
Member Features
Find Real Estate Bargain!
Full foreclosure details
Home value, equity and ownership info
Find homes priced below market
Get full access with a FREE Account
Already a member?
$345,000
Listing Price3beds
2baths
1,862sqft
5,663sqft lot
5662 Nw 40th Pl, Ocala, FL 34482
Member Features
Find Real Estate Bargain!
Full foreclosure details
Home value, equity and ownership info
Find homes priced below market
Get full access with a FREE Account
Already a member?
For Sale
Off Market
Home type
Price / sqft
Year built
Home Details
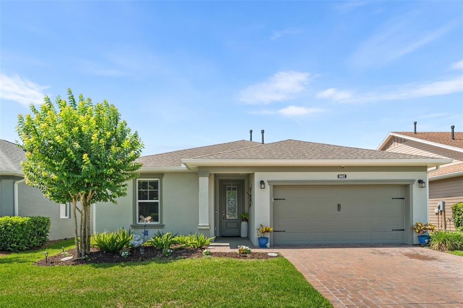
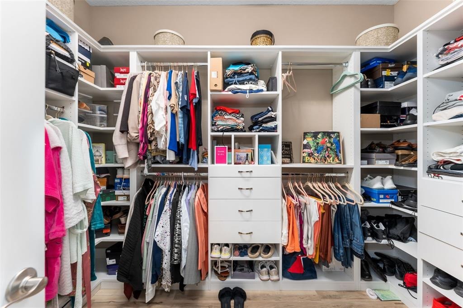
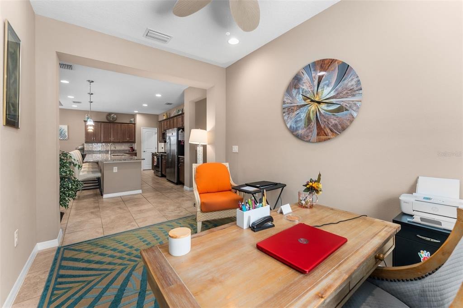
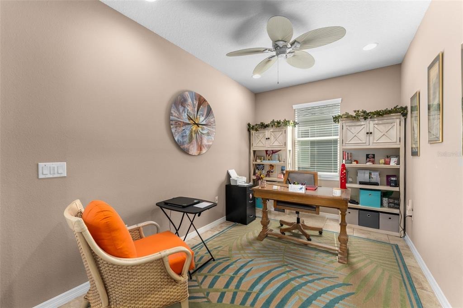
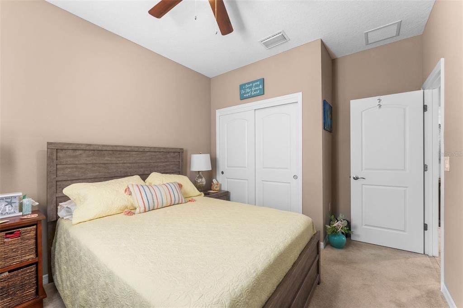
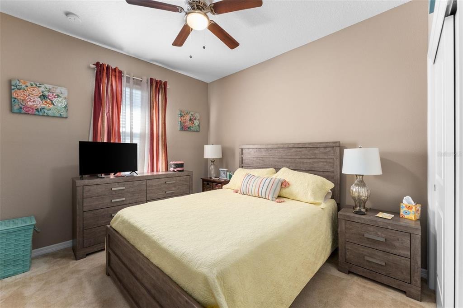
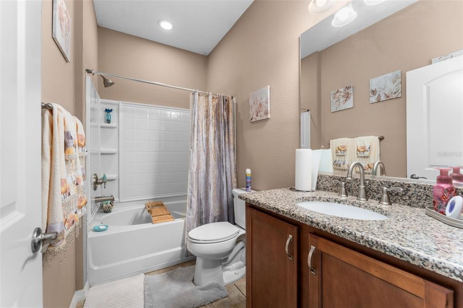
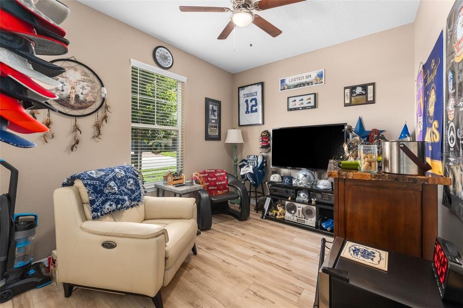
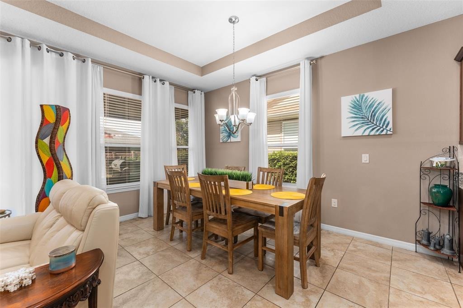
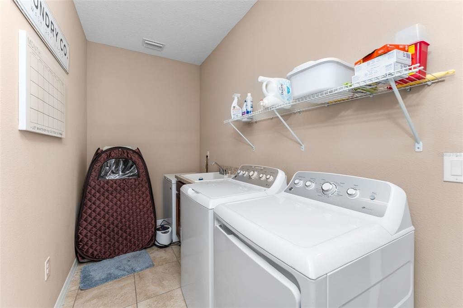
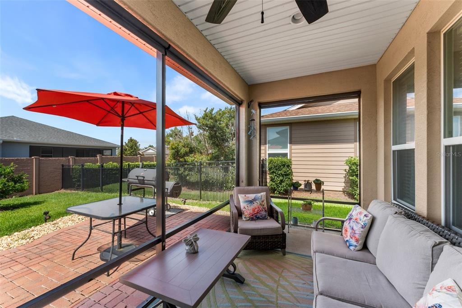
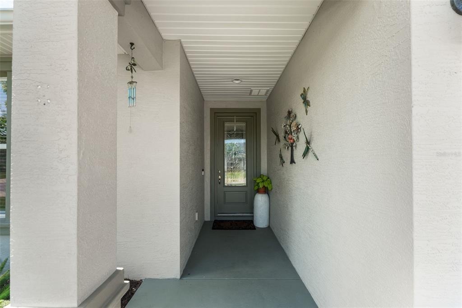
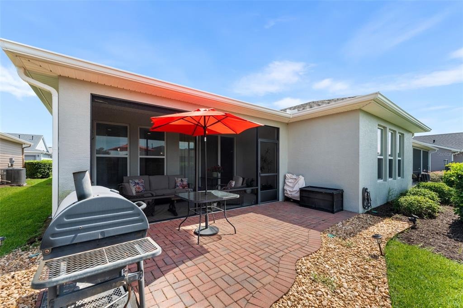
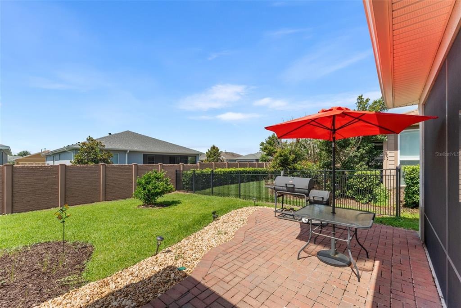
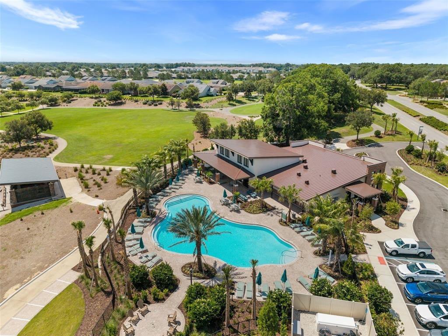
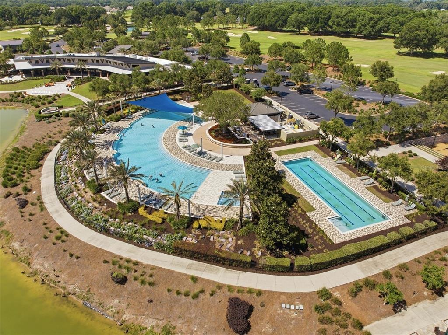
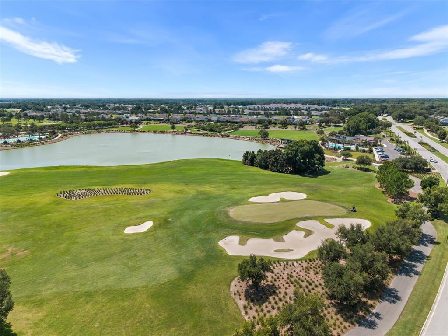
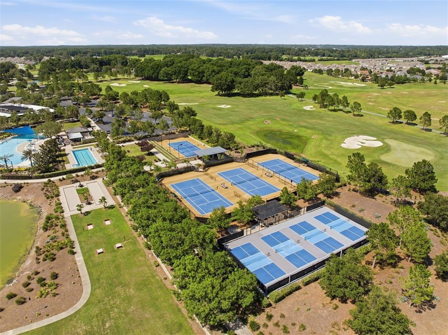
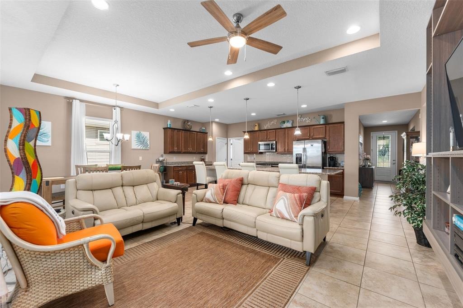
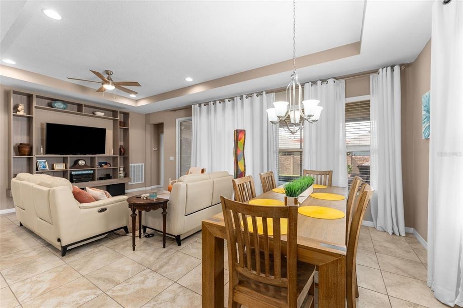
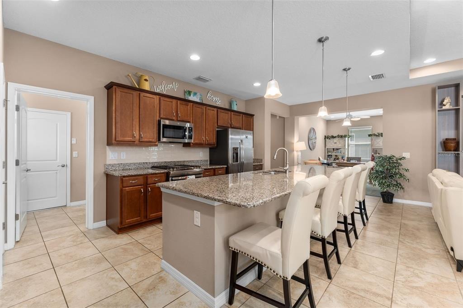
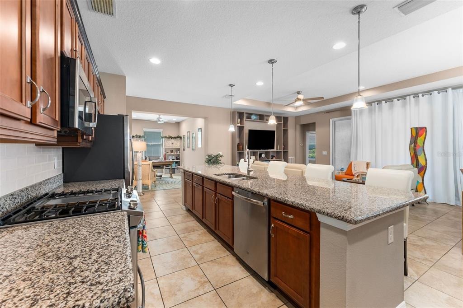
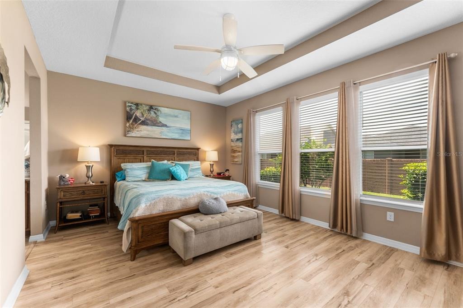
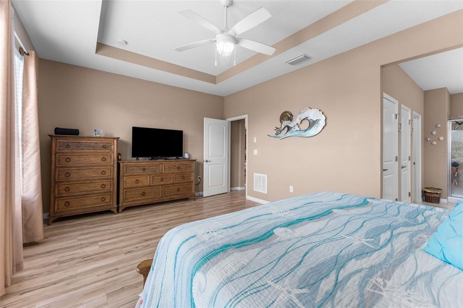
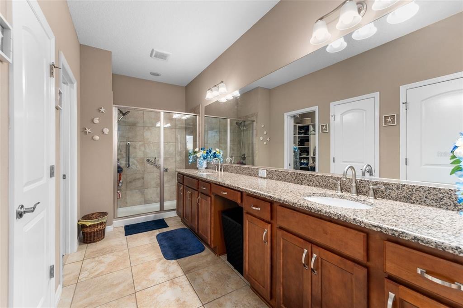
Welcome to Ocala Preserve! This beautifully maintained Shea Homes Connect floor plan offers 3 bedrooms, 2 bathrooms, a dedicated den/office, and over 1,850 square feet of thoughtfully designed living space. Built in 2019, the home features an oversized 2-car garage, quality upgrades throughout, and is conveniently located just a short walk or golf cart ride from the communitys outstanding amenities.nnnnStep through the elegant glass-insert front door and immediately appreciate the homes upscale finishes, including crown molding, tray ceilings, tall baseboards, and an open-concept layout designed for comfortable living and entertaining. The spacious living area is highlighted by a beautiful custom built-in entertainment center, creating a stylish focal point for the home.nnnnThe chef-inspired kitchen is loaded with upgrades, featuring granite countertops, abundant cabinet space, recessed lighting, and an oversized floating island with seating for family and guests. Just off the kitchen, the laundry room offers additional storage and is pre-plumbed for a utility sink.nnnnThe split-bedroom floor plan provides privacy for the spacious primary suite, complete with tray ceilings, abundant natural light, a custom built-in closet system, dual vanities with granite countertops, ample storage, and a large walk-in shower. The guest bedrooms are conveniently located near a beautifully appointed guest bath featuring a granite vanity and tub/shower combination.nnnnEnjoy Florida living year
Interior Details
1862
3
2
Has Heating:
Yes
Heating Type:
Forced Air With Air Conditioning
Has Cooling:
Yes
Cooling Type:
Central
Has Fuel:
Yes
Fuel Type:
Gas
Has Basement:
No
Basement Type:
N/A
Has Flooring:
No
Flooring Type:
Ceramic Tile
Has Fireplace:
Yes
Fireplace Type:
N/A
Property Details
5663
No
No
Type:
Garage, Attached
Location:
N/A
Status:
N/A
Number of Spaces:
2
No
No
No
No
Yes
No
No
Construction Details
Modern
Concrete Block
N/A
Hip
Fiberglass
Tax History
Year
Amount
Land
Improvement
Percent Change
Assessment
2020
$4,196
$55,000
$180,558
--%
$235,558
2019
$767
$45,000
$0
--%
$45,000
0
$0
$0
$0
--%
$0

Average Home Price in 34482
Nearby Properties
Zip Code
Price
Bed
Bath
Sqft
Lot
Sold Date
$386,092
$386,092
2 Beds
2 Baths
1,943 Sqft
6,534 Lot (sqft)
Sold 10/20/2026
$321,193
$321,193
2 Beds
2 Baths
1,666 Sqft
6,098 Lot (sqft)
Sold 09/23/2026
$420,595
$420,595
2 Beds
2.5 Baths
2,056 Sqft
5,663 Lot (sqft)
Sold 09/03/2026
$374,150
$374,150
2 Beds
2 Baths
1,631 Sqft
6,534 Lot (sqft)
Sold 06/25/2026
$328,858
$328,858
2 Beds
2 Baths
1,681 Sqft
9,148 Lot (sqft)
Sold 05/29/2026
$365,000
$365,000
2 Beds
2 Baths
1,670 Sqft
5,663 Lot (sqft)
Sold 10/26/2026
$384,000
$384,000
2 Beds
2 Baths
1,681 Sqft
5,663 Lot (sqft)
Sold 09/29/2026
$379,900
$379,900
2 Beds
2 Baths
1,856 Sqft
5,663 Lot (sqft)
Sold 10/26/2026
$339,000
$339,000
2 Beds
2 Baths
1,666 Sqft
5,663 Lot (sqft)
Sold 09/29/2026





