
Member Features
Find Real Estate Bargain!
Full foreclosure details
Home value, equity and ownership info
Find homes priced below market
Get full access with a FREE Account
Already a member?
$350,000
Listing Price3beds
1.5baths
1,152sqft
3,690sqft lot
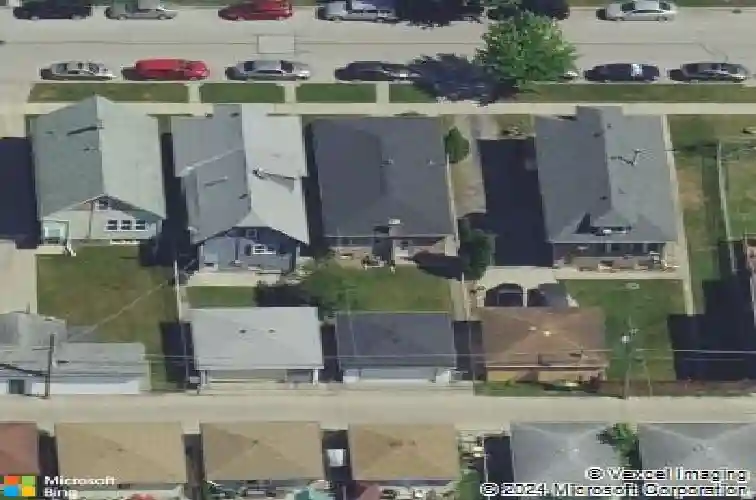
7111 40th Pl, Berwyn, IL 60402
Member Features
Find Real Estate Bargain!
Full foreclosure details
Home value, equity and ownership info
Find homes priced below market
Get full access with a FREE Account
Already a member?
For Sale
Home type
Price / sqft
Year built
Home Details
Honey... Stop the car! Welcome to this beautifully maintained custom designed 3-bedroom, 2.5-bath home. Stickney offers an affordable, small town community vibe just 10 miles west of downtown Chicago. Small tight knit community of less than 10,000 residents. Featuring local parks nearby & forest preserves on its western border. This fine home offers 1.5 baths on the main level which is not only incredibly convenient but also quite rare in the area. Generous sized living room w/hardwood floors, updated windows and fresh paint throughout, this home is truly move-in ready. Large bright and airy kitchen with table space overlooking the yard. The fully finished basement provides additional living and entertaining space while also providing extra storage space in the cabinets. The spacious backyard and patio are perfect for relaxing or hosting gatherings. A 2.5-car garage offers plenty of parking and storage. Conveniently located near grocery & hardware stores, wide variety of restaurants & super close to Ogden Av & both I55 & I294. BONUS- Stickney also offers free basic health care visits to its residents. Contact Stickney Public Health District for more detailed information. Just a great home in a great area.... you couldn't ask for anything more.
Interior Details
1152
3
1.5
Has Heating:
Yes
Heating Type:
Yes
Has Cooling:
Yes
Cooling Type:
Central
Has Fuel:
No
Fuel Type:
N/A
Has Basement:
No
Basement Type:
Unfinished
Has Flooring:
No
Flooring Type:
N/A
Has Fireplace:
Yes
Fireplace Type:
N/A
Property Details
3690
No
No
Type:
Garage, Detached
Location:
N/A
Status:
N/A
Number of Spaces:
2
N/A
N/A
N/A
N/A
N/A
N/A
N/A
Construction Details
Bungalow
Brick/stone (brick And/or Stone)
N/A
N/A
Asphalt
Tax History
Year
Amount
Land
Improvement
Percent Change
Assessment
2018
$2,488
$2,583
$14,496
--%
$17,079
2017
$2,376
$2,583
$14,496
--%
$17,079
2016
$3,652
$2,121
$12,713
--%
$14,834
2015
$3,715
$2,121
$12,713
--%
$14,834
2014
$3,535
$2,121
$12,713
--%
$14,834
2012
$3,088
$2,121
$15,809
--%
$17,930
2011
$3,013
$2,121
$15,809
--%
$17,930

Average Home Price in 60402
Nearby Properties
Zip Code
Price
Bed
Bath
Sqft
Lot
Sold Date
$265,756
$265,756
2 Beds
1.5 Baths
1,279 Sqft
6,564 Lot (sqft)
Sold 10/28/2026
$270,523
$270,523
3 Beds
1 Baths
1,212 Sqft
4,155 Lot (sqft)
Sold 10/01/2026
$301,190
$301,190
2 Beds
1 Baths
1,044 Sqft
4,148 Lot (sqft)
Sold 09/03/2026
$267,759
$267,759
2 Beds
1.5 Baths
1,032 Sqft
3,690 Lot (sqft)
Sold 07/21/2026
$313,691
$313,691
3 Beds
1 Baths
1,222 Sqft
4,035 Lot (sqft)
Sold 05/29/2026
$300,000
$300,000
2 Beds
1.5 Baths
991 Sqft
4,059 Lot (sqft)
Sold 10/27/2026
$295,000
$295,000
3 Beds
1 Baths
1,126 Sqft
9,050 Lot (sqft)
Sold 10/27/2026
$305,614
$305,614
3 Beds
1 Baths
1,071 Sqft
4,587 Lot (sqft)
Sold 10/27/2026
$290,131
$290,131
3 Beds
1 Baths
1,323 Sqft
8,950 Lot (sqft)
Sold 10/27/2026



