
Member Features
Find Real Estate Bargain!
Full foreclosure details
Home value, equity and ownership info
Find homes priced below market
Get full access with a FREE Account
Already a member?
$1,279,625
Listing Price6beds
4baths
3,207sqft
3,920sqft lot
17429 40th Dr Se, Bothell, WA 98012
Member Features
Find Real Estate Bargain!
Full foreclosure details
Home value, equity and ownership info
Find homes priced below market
Get full access with a FREE Account
Already a member?
For Sale
Home type
Price / sqft
Year built
Home Details
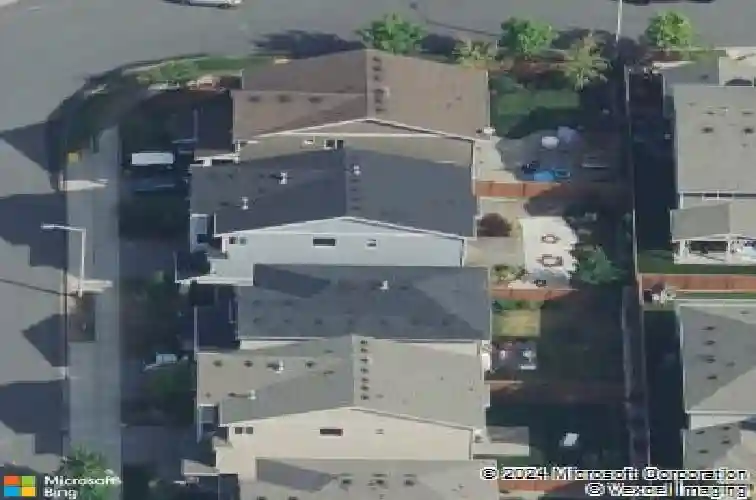
Welcome to the desirable Canton Ridge community! This detached 5-bedroom, 3.5-bath home offers three levels of comfortable living with a functional layout and flexible living spaces.The main floor features an open-concept living room, dining area, and kitchen with premium appliances, making it ideal for both everyday living and entertaining. Two covered decks provide plenty of outdoor space to relax or entertain year-round. A main-floor bedroom and adjacent bath offer great flexibility for guests, a home office, or multigenerational living.Upstairs, you'll find three additional bedrooms, a spacious loft, and a convenient laundry room. The primary suite features vaulted ceilings, a fireplace, a sitting area, a walk-in closet, and a 5-piece ensuite bath.The finished lower level includes a private bedroom, attached bath, and walk-in closet, making it an ideal guest suite, bonus room, or private space.Outside, enjoy the fully fenced, low-maintenance backyard. Conveniently located within walking distance of Tambark Creek Elementary and just minutes from nearby parks, shopping, dining, and commuter routes, this move-in-ready home is ready for its next owner!
Interior Details
3207
6
4
Has Heating:
Yes
Heating Type:
Forced Air With Air Conditioning
Has Cooling:
No
Cooling Type:
N/A
Has Fuel:
Yes
Fuel Type:
Gas
Has Basement:
No
Basement Type:
N/A
Has Flooring:
No
Flooring Type:
Carpet
Has Fireplace:
Yes
Fireplace Type:
N/A
Property Details
3920
Yes
Yes
Type:
Garage, Attached
Location:
N/A
Status:
N/A
Number of Spaces:
1
N/A
N/A
N/A
N/A
N/A
N/A
N/A
Construction Details
Multi-level
Wood Siding
N/A
Gable
Composition Shingle
Tax History
Year
Amount
Land
Improvement
Percent Change
Assessment
2020
$8,441
$302,000
$427,800
--%
$729,800
2020
$8,441
$325,000
$390,900
--%
$715,900
2019
$7,652
$265,000
$386,200
--%
$651,200
2018
$7,408
$225,000
$349,300
--%
$574,300
2017
$6,882
$180,000
$358,700
--%
$538,700
2015
$1,625
$127,000
$0
--%
$127,000

Average Home Price in 98012
Nearby Properties
Zip Code
Price
Bed
Bath
Sqft
Lot
Sold Date
$1,285,000
$1,285,000
5 Beds
4 Baths
2,894 Sqft
3,920 Lot (sqft)
Sold 09/30/2026
$1,375,950
$1,375,950
4 Beds
2.5 Baths
3,282 Sqft
4,792 Lot (sqft)
Sold 07/01/2026
$1,408,683
$1,408,683
5 Beds
3 Baths
3,334 Sqft
4,356 Lot (sqft)
Sold 10/13/2026
$1,331,789
$1,331,789
4 Beds
2.5 Baths
2,836 Sqft
5,227 Lot (sqft)
Sold 10/13/2026
$1,149,000
$1,149,000
4 Beds
2.5 Baths
2,788 Sqft
3,920 Lot (sqft)
Sold 10/18/2026
$1,349,000
$1,349,000
4 Beds
2.5 Baths
2,867 Sqft
3,920 Lot (sqft)
Sold 10/13/2026
$1,475,000
$1,475,000
4 Beds
2.5 Baths
2,888 Sqft
4,792 Lot (sqft)
Sold 10/13/2026
$1,252,243
$1,252,243
6 Beds
4 Baths
3,001 Sqft
5,227 Lot (sqft)
Sold 10/13/2026
$1,420,000
$1,420,000
4 Beds
2.5 Baths
3,100 Sqft
5,663 Lot (sqft)
Sold 10/13/2026




