
Member Features
Find Real Estate Bargain!
Full foreclosure details
Home value, equity and ownership info
Find homes priced below market
Get full access with a FREE Account
Already a member?
$937,000
Listing Price4beds
2baths
1,878sqft
6,440sqft lot
2908 W 40th Ave, Denver, CO 80211
Member Features
Find Real Estate Bargain!
Full foreclosure details
Home value, equity and ownership info
Find homes priced below market
Get full access with a FREE Account
Already a member?
For Sale
Off Market
Home type
Price / sqft
Year built
Home Details
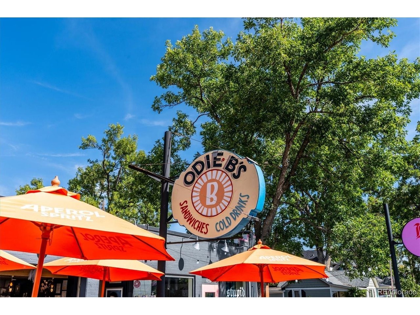
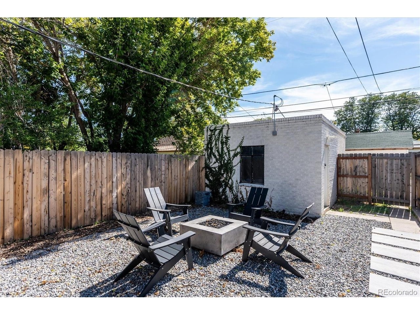
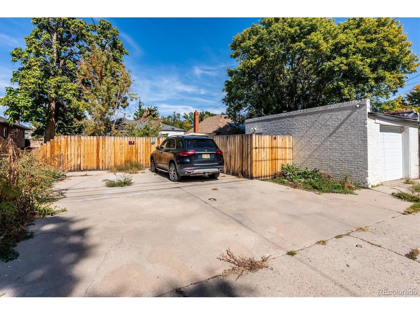
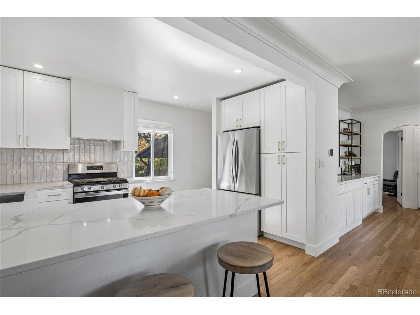
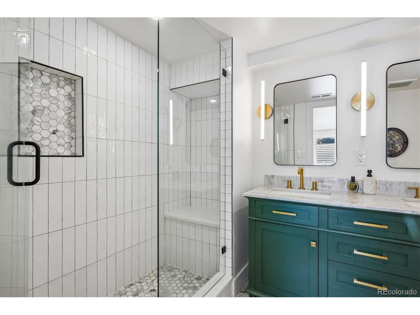
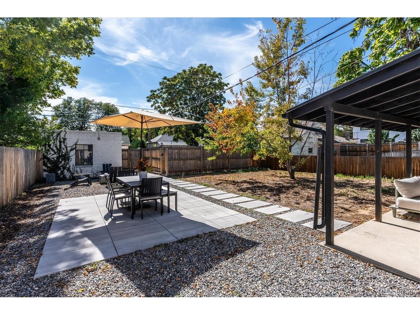
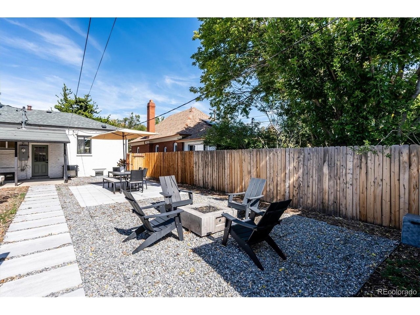
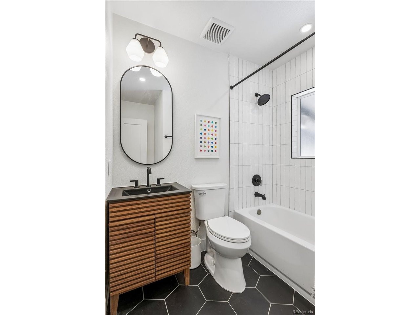
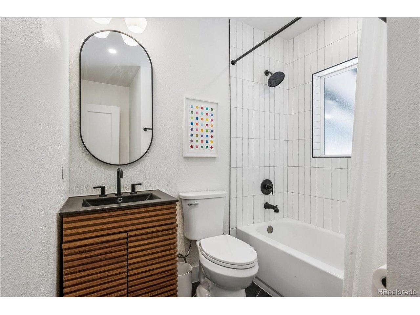
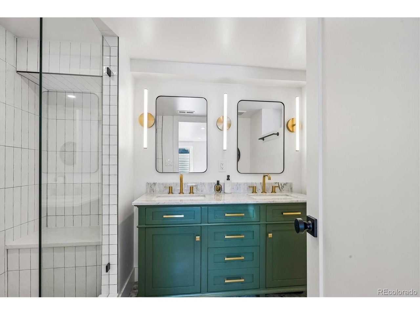
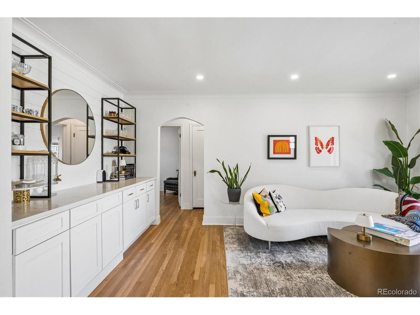
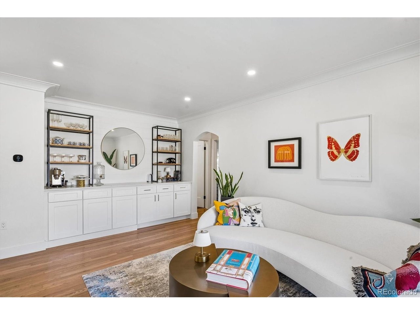
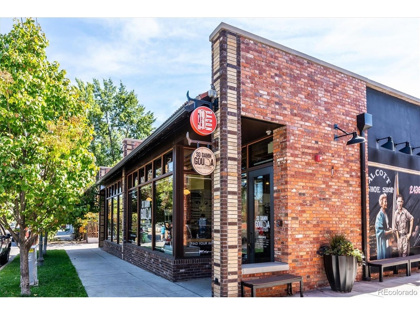
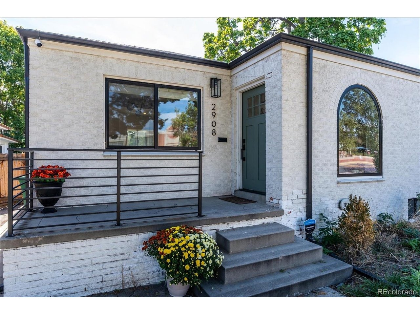
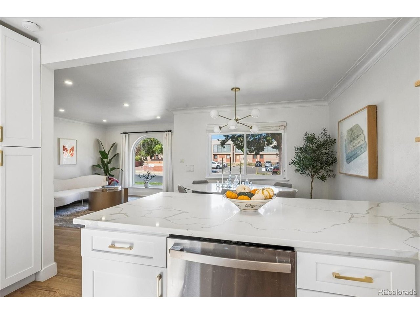
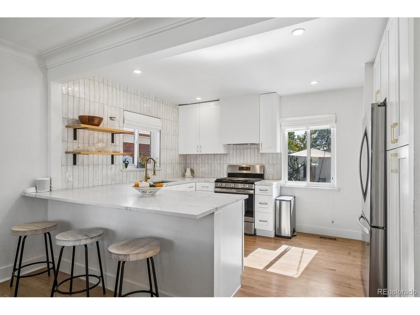
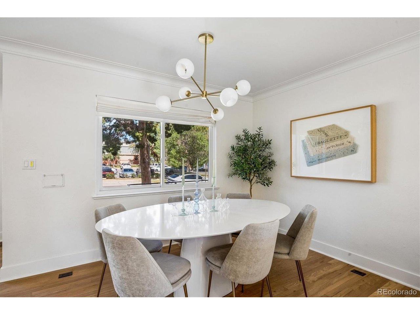
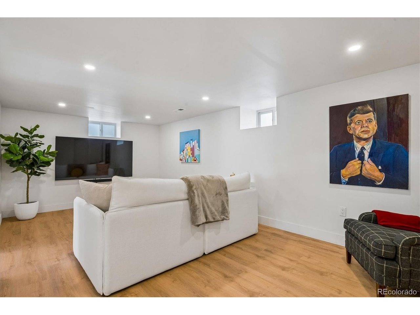
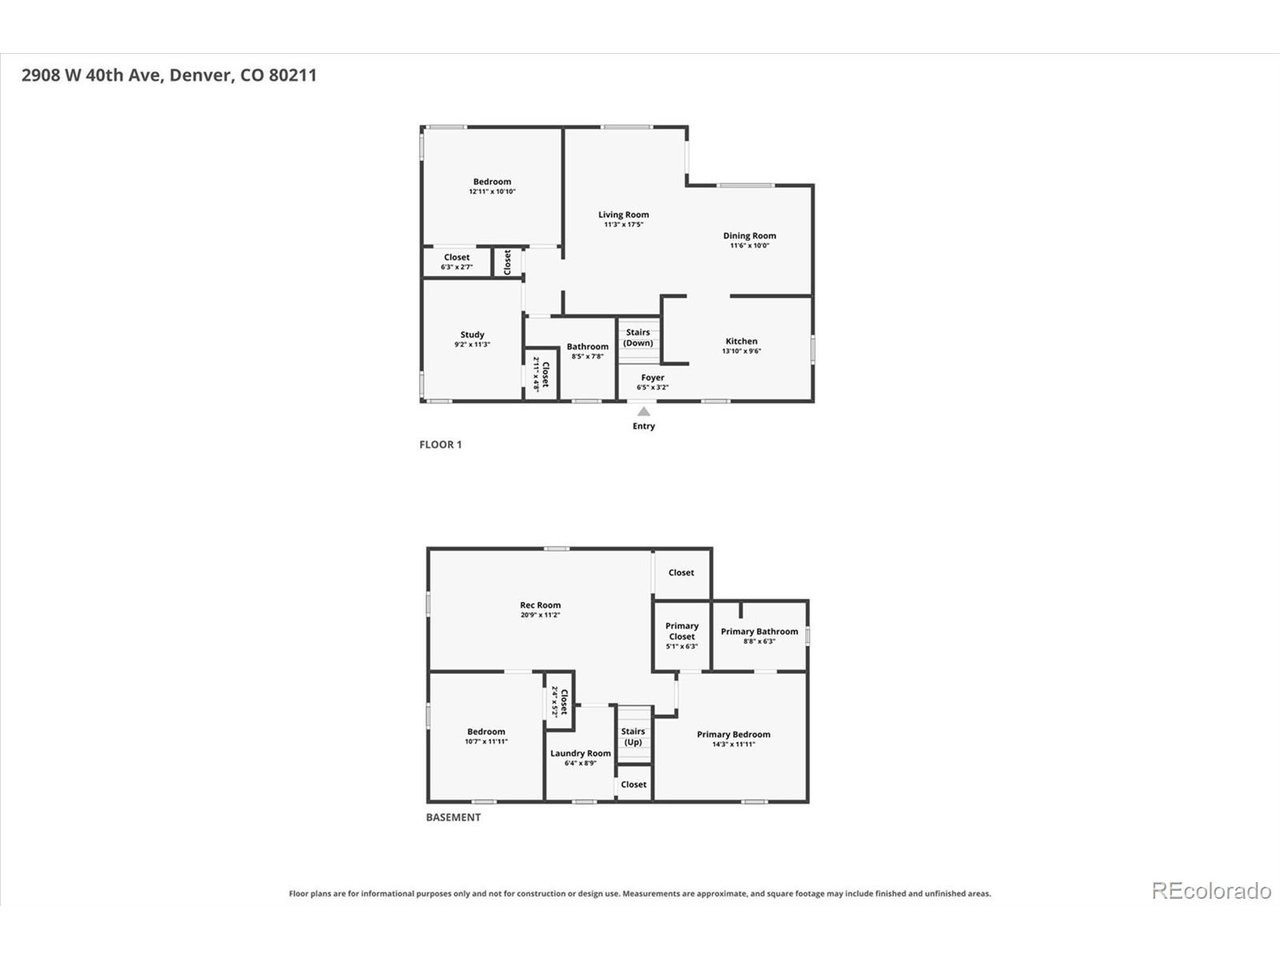
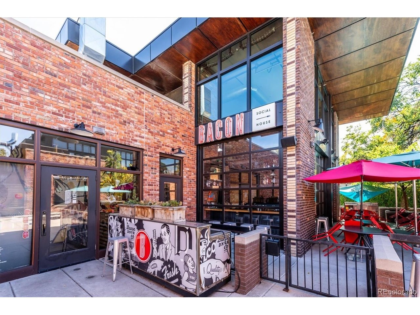
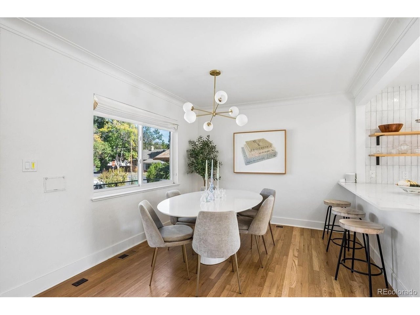
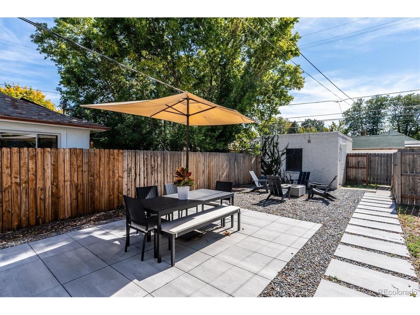
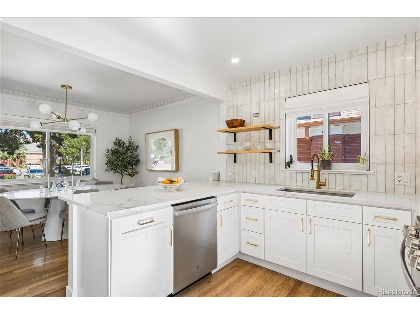
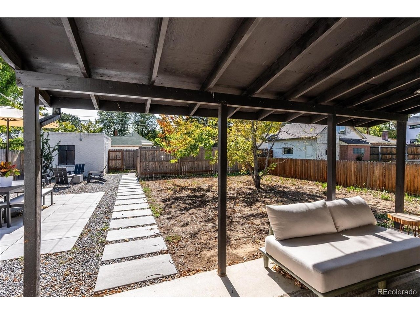
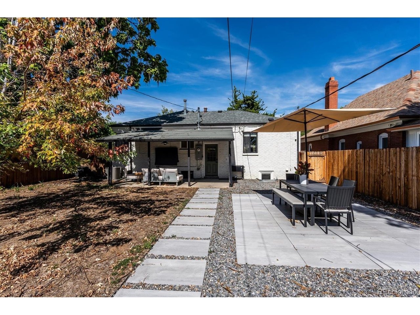
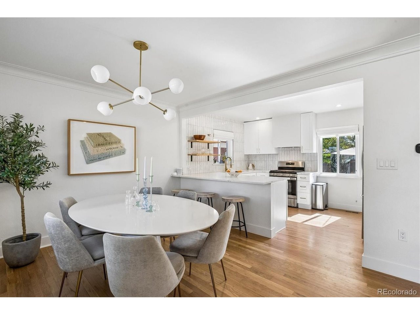
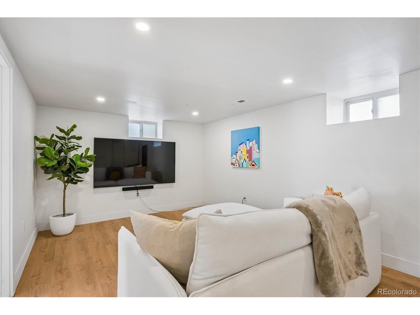
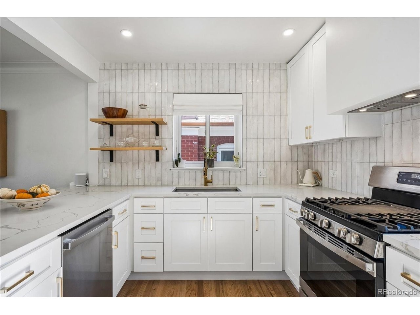
Classic Sunnyside brick with a designer soul. This fully remodeled single-family home by Goodhouse blends historic character with a modern, functional layout, and the details show throughout: custom built-ins, architectural crown molding and original hardwood floors refinished to a warm glow. A cozy front porch and oversized arched window set the tone, filling the home with natural light. The open living and dining areas flow into a well-designed kitchen with quartz counters, open shelving, a custom range hood, pantry cabinet and an oversized island with seating for three, making it an easy space for both everyday living and entertaining. Two bedrooms on the main floor offer flexibility for guests, kids or a home office. Tucked away for privacy, the primary suite is a true retreat with a walk-in closet and spa-inspired bath featuring a glass shower, green double vanity and Carrara marble floors. It's joined by an additional bedroom, spacious family room and laundry, all with 7' ceilings and no soffits. Outside, the oversized private backyard is made for entertaining, with a covered patio, a second outdoor dining area and a fire pit lounge, all set in low-maintenance landscaping. A paver walkway leads to the 1-car garage and off-street pad for 2+ cars. Set on a quiet street, you're a short stroll to some of Denver's best coffee and dining, including Bacon Social House, El Jefe, Locavore, Odie B's and The Wolf's Tailor. Remodel was fully permitted and completed by licensed cont
Interior Details
1878
4
2
Has Heating:
Yes
Heating Type:
Forced Air With Air Conditioning
Has Cooling:
Yes
Cooling Type:
Central
Has Fuel:
Yes
Fuel Type:
Gas
Has Basement:
No
Basement Type:
Partial
Has Flooring:
No
Flooring Type:
N/A
Has Fireplace:
Yes
Fireplace Type:
N/A
Property Details
6440
No
No
Type:
Garage, Detached
Location:
N/A
Status:
N/A
Number of Spaces:
1
No
No
No
No
Yes
No
No
Construction Details
N/A
Brick
N/A
N/A
N/A
Tax History
Year
Amount
Land
Improvement
Percent Change
Assessment
2019
$1,909
$20,585
$13,045
--%
$33,630
2019
$1,909
$20,590
$13,040
--%
$33,630
2018
$1,664
$18,430
$10,280
--%
$28,710
2017
$1,659
$18,430
$10,280
--%
$28,710
2016
$1,365
$17,820
$6,880
--%
$24,700
2014
$826
$10,190
$7,720
--%
$17,910
2013
$826
$10,189
$7,721
--%
$17,910
2011
$1,292
$11,208
$6,912
--%
$18,120

Average Home Price in 80211
Nearby Properties
Zip Code
Price
Bed
Bath
Sqft
Lot
Sold Date
$775,760
$775,760
2 Beds
2 Baths
1,727 Sqft
6,000 Lot (sqft)
Sold 10/16/2026
$773,979
$773,979
2 Beds
2 Baths
1,974 Sqft
5,060 Lot (sqft)
Sold 10/01/2026
$944,442
$944,442
2 Beds
2.5 Baths
1,996 Sqft
4,340 Lot (sqft)
Sold 07/31/2026
$487,785
$487,785
2 Beds
2 Baths
2,132 Sqft
5,320 Lot (sqft)
Sold 07/09/2026
$--
$--
2 Beds
2 Baths
1,804 Sqft
3,125 Lot (sqft)
Sold 06/11/2026
$872,006
$872,006
2 Beds
2 Baths
2,120 Sqft
6,250 Lot (sqft)
Sold 06/04/2026
$900,741
$900,741
2 Beds
2 Baths
1,822 Sqft
6,250 Lot (sqft)
Sold 06/02/2026
$689,616
$689,616
5 Beds
1 Baths
1,819 Sqft
6,580 Lot (sqft)
Sold 06/02/2026
$909,366
$909,366
3 Beds
3 Baths
1,861 Sqft
4,690 Lot (sqft)
Sold 10/05/2026
Calculators
Mortgage
Mortgage Calculator
Details for 2908 W 40TH AVE
Property Debt
Foreclosure Contact Details
Similar Homes Nearby



Guides for 40 Th Ave

In August 2024, Denver saw a 15% YoY rise in pre-foreclosures. Aurora had a 71% surge from July. Fort Collins showed stability with just 1 case, while Lakewood doubled YoY. Colorado Springs reported a 10% drop YoY. Each city reveals unique housing dynamics in Colorado.



