Member Features
Find Real Estate Bargain!
Full foreclosure details
Home value, equity and ownership info
Find homes priced below market
Get full access with a FREE Account
Already a member?
$2,645,000
Listing Price7beds
6baths
3,940sqft
26,049sqft lot
2208 E 400 N, Mapleton, UT 84664
Member Features
Find Real Estate Bargain!
Full foreclosure details
Home value, equity and ownership info
Find homes priced below market
Get full access with a FREE Account
Already a member?
For Sale
Off Market
Home type
Price / sqft
Year built
Home Details
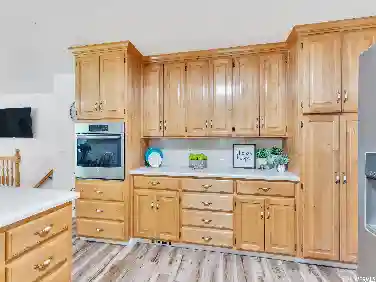
Nestled in the serene Clegg Canyon community at the mouth of Mapleton Canyon. Built by Summit Construction and designed by The Fox Group this exquisite home boasts a plethora of luxurious features. From whole-home audio to exterior security cameras, every aspect is designed for comfort and security. Step inside to discover faux Walnut beams in the dining area and faux Oak beams in the primary suite, adding a touch of elegance. Custom finish details adorn every bedroom, while the walnut kitchen cabinets and Wolf Duel Fuel Range cater to culinary enthusiasts. Enjoy the convenience of Thermador fridge and freezer columns, dual dishwashers, and a pot filler. Indulge in specialty amenities like the Scotsman pebble ice maker and heated marble floors in the primary bathroom. Sierra Pacific aluminum clad wood windows offer both style and durability, complemented by smooth walls and ceilings throughout. Additional highlights include custom closets, stackable washer dryer hookups in the primary closet, and open fireplaces for cozy evenings. The home also features solid core interior doors, epoxy garage floors, and a hot and cold hose bib in the garage. Outside, Belgard retaining walls provide ample additional parking, while exterior copper details, cedar soffit, and designer plumbing and lighting fixtures showcase meticulous craftsmanship. A spring fed pond sits in the middle of this subdivision that includes a custom boat house and paved walking path for the community to enjoy. Throug
Interior Details
3940
7
6
Has Heating:
Yes
Heating Type:
Central
Has Cooling:
Yes
Cooling Type:
Central
Has Fuel:
No
Fuel Type:
N/A
Has Basement:
No
Basement Type:
Basement (unspecified)
Has Flooring:
No
Flooring Type:
N/A
Has Fireplace:
Yes
Fireplace Type:
N/A
Property Details
26049
No
No
Type:
Garage, Attached
Location:
N/A
Status:
N/A
Number of Spaces:
4
No
No
No
No
No
No
No
Construction Details
N/A
Stucco
N/A
Gable
Other (not Classified)
Tax History
Year
Amount
Land
Improvement
Percent Change
Assessment

Average Home Price in 84664