
Member Features
Find Real Estate Bargain!
Full foreclosure details
Home value, equity and ownership info
Find homes priced below market
Get full access with a FREE Account
Already a member?
$446,000
Listing Price4beds
2baths
2,768sqft
146,362sqft lot
4227 S 400 W, Hanover, IN 47243
Member Features
Find Real Estate Bargain!
Full foreclosure details
Home value, equity and ownership info
Find homes priced below market
Get full access with a FREE Account
Already a member?
For Sale
Off Market
Home type
Price / sqft
Year built
Home Details
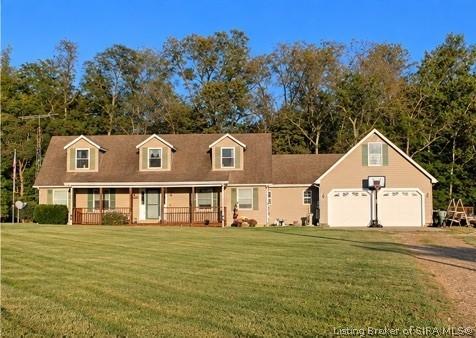
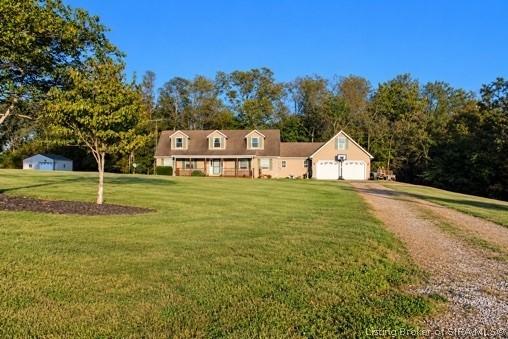
Welcome to a private retreat at 4227 S 400 W, Hanover, IN where space, privacy, and the outdoors come together on 3.36 beautiful acres. This property is well-maintained, well-thought-out. A 1.5-story home combines generous living space with an exceptional outdoor setting. Inside you'll find 4 bedrooms, 2 full baths; 1 half bath, an eat-in kitchen with bar seating, a primary suite with garden tub, laundry room, and a spacious additional room that can adapt to a variety of needs. Cedar-lined closets and abundant storage keep everything organized. An interior-access storm shelter provides practical functionality. The 2-car attached garage boasts an unfinished bonus room above, while the detached pole barn provides ample storage for tools, equipment, or recreational items. Outside is where this property truly expands. The 3.36-acre park-like setting includes a creek with a waterfall, overlook deck, fire-pit with seating area, covered front porch, and two rear decks designed for enjoying the surrounding landscape and entertaining outdoors. There's also a wooden jungle gym, clothesline, and plenty of open outdoor space for a variety of outdoor activities. A fantastic property with privacy, acreage, and flexible living surrounded by nature. Selling As Is. Sq ft & rm sz approx. Select photos are digitally altered to show potential modifications. Original, unaltered photos are included in the media gallery.
Interior Details
2768
4
2
Has Heating:
Yes
Heating Type:
Central
Has Cooling:
Yes
Cooling Type:
Central
Has Fuel:
No
Fuel Type:
N/A
Has Basement:
No
Basement Type:
No Basement
Has Flooring:
No
Flooring Type:
N/A
Has Fireplace:
Yes
Fireplace Type:
N/A
Property Details
146362
Yes
No
Type:
Garage, Attached
Location:
N/A
Status:
N/A
Number of Spaces:
2
N/A
N/A
N/A
N/A
N/A
N/A
N/A
Construction Details
N/A
N/A
N/A
N/A
Asphalt
Tax History
Year
Amount
Land
Improvement
Percent Change
Assessment
2019
$1,614
$16,700
$142,900
--%
$159,600
2018
$1,556
$16,700
$143,500
--%
$160,200
2017
$1,303
$16,700
$143,500
--%
$160,200
2016
$1,116
$16,700
$127,800
--%
$144,500
2015
$1,116
$16,700
$128,400
--%
$145,100

Average Home Price in 47243


