Member Features
Find Real Estate Bargain!
Full foreclosure details
Home value, equity and ownership info
Find homes priced below market
Get full access with a FREE Account
Already a member?
$265,000
Listing Price3beds
2.5baths
1,032sqft
10,258sqft lot
15801 E 3rd Terrace CT S, Independence, MO 64050
Member Features
Find Real Estate Bargain!
Full foreclosure details
Home value, equity and ownership info
Find homes priced below market
Get full access with a FREE Account
Already a member?
For Sale
Off Market
Home type
Price / sqft
Year built
Home Details
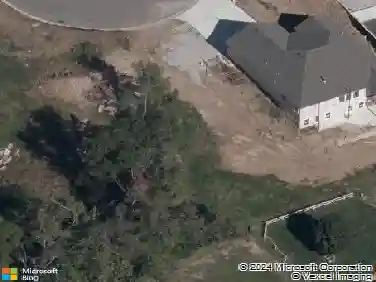
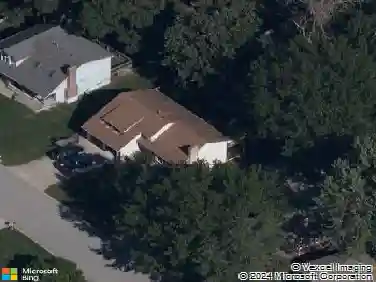
So much going for this house at this price! 3 bdrm, 2.5 bath with finished rec room and detached workshop right behind the house with heating and cooling and concrete flooring! Shop and home sit on .24 acre. Stunning main living area with vaulted ceilings, gleaming hardwoods, additional built ins, cozy fireplace and loads of natural light! Living room opens to dining & kitchen. Darling breakfast bar with additional storage, pantry, stainless side by side fridge stays, stainless stove, dishwasher and built in micro all stay! Updated Edison pendant lighting, fixtures and fresh paint! Dining room walks out to deck with pergola, 6ft privacy fenced yard with shade trees and plenty of room for your pets. Three bdrms on main floor with new carpet, master has private full bath w/ jetted tub and one of two laundry hook-ups with stackable unit that stays! Hall bath has jetted tub! 2nd laundry room is located on the lower level with finished rec room, cozy fireplace and half bath! Thermal windows, attic fan, additional attic storage, extra driveway parking for RV (complete with attached awnings for shade!) and no HOA! Oversized garage has workbench along the back and then there's the detached workshop! Oh, baby, shop has 6" floors for heavy equipment and tall enough ceilings for a lift, concrete flooring, heat, 200 amp service, outlets galore, one extra tall garage door, loft area and 24x12 concrete driveway in front of workshop and some extra 'toy' parking in th
Interior Details
1032
3
2.5
Has Heating:
Yes
Heating Type:
Forced Air With Air Conditioning
Has Cooling:
Yes
Cooling Type:
Central
Has Fuel:
Yes
Fuel Type:
Gas
Has Basement:
No
Basement Type:
Partial
Has Flooring:
No
Flooring Type:
Carpet
Has Fireplace:
Yes
Fireplace Type:
N/A
Property Details
10258
No
No
Type:
Garage, Detached
Location:
N/A
Status:
N/A
Number of Spaces:
2
No
No
No
No
Yes
No
No
Construction Details
Ranch
Aluminum/vinyl
N/A
Gable
Composition Shingle
Tax History
Year
Amount
Land
Improvement
Percent Change
Assessment
2020
$2,331
$3,278
$27,398
--%
$30,676
2019
$2,293
$3,278
$27,398
--%
$30,676
2018
$2,089
$2,679
$23,254
--%
$25,933
2017
$2,016
$2,679
$23,064
--%
$25,743
2016
$1,926
$4,110
$20,247
--%
$24,357
2014
$1,829
$3,990
$19,658
--%
$23,648
2012
$1,823
$3,990
$19,658
--%
$23,648
2012
$1,800
$3,990
$19,658
--%
$23,648

Average Home Price in 64050