Member Features
Find Real Estate Bargain!
Full foreclosure details
Home value, equity and ownership info
Find homes priced below market
Get full access with a FREE Account
Already a member?
$399,900
Listing Price4beds
2baths
1,826sqft
12,150sqft lot
1615 3rd Street Sw, Saint Paul, MN 55112
Member Features
Find Real Estate Bargain!
Full foreclosure details
Home value, equity and ownership info
Find homes priced below market
Get full access with a FREE Account
Already a member?
For Sale
Off Market
Home type
Price / sqft
Year built
Home Details
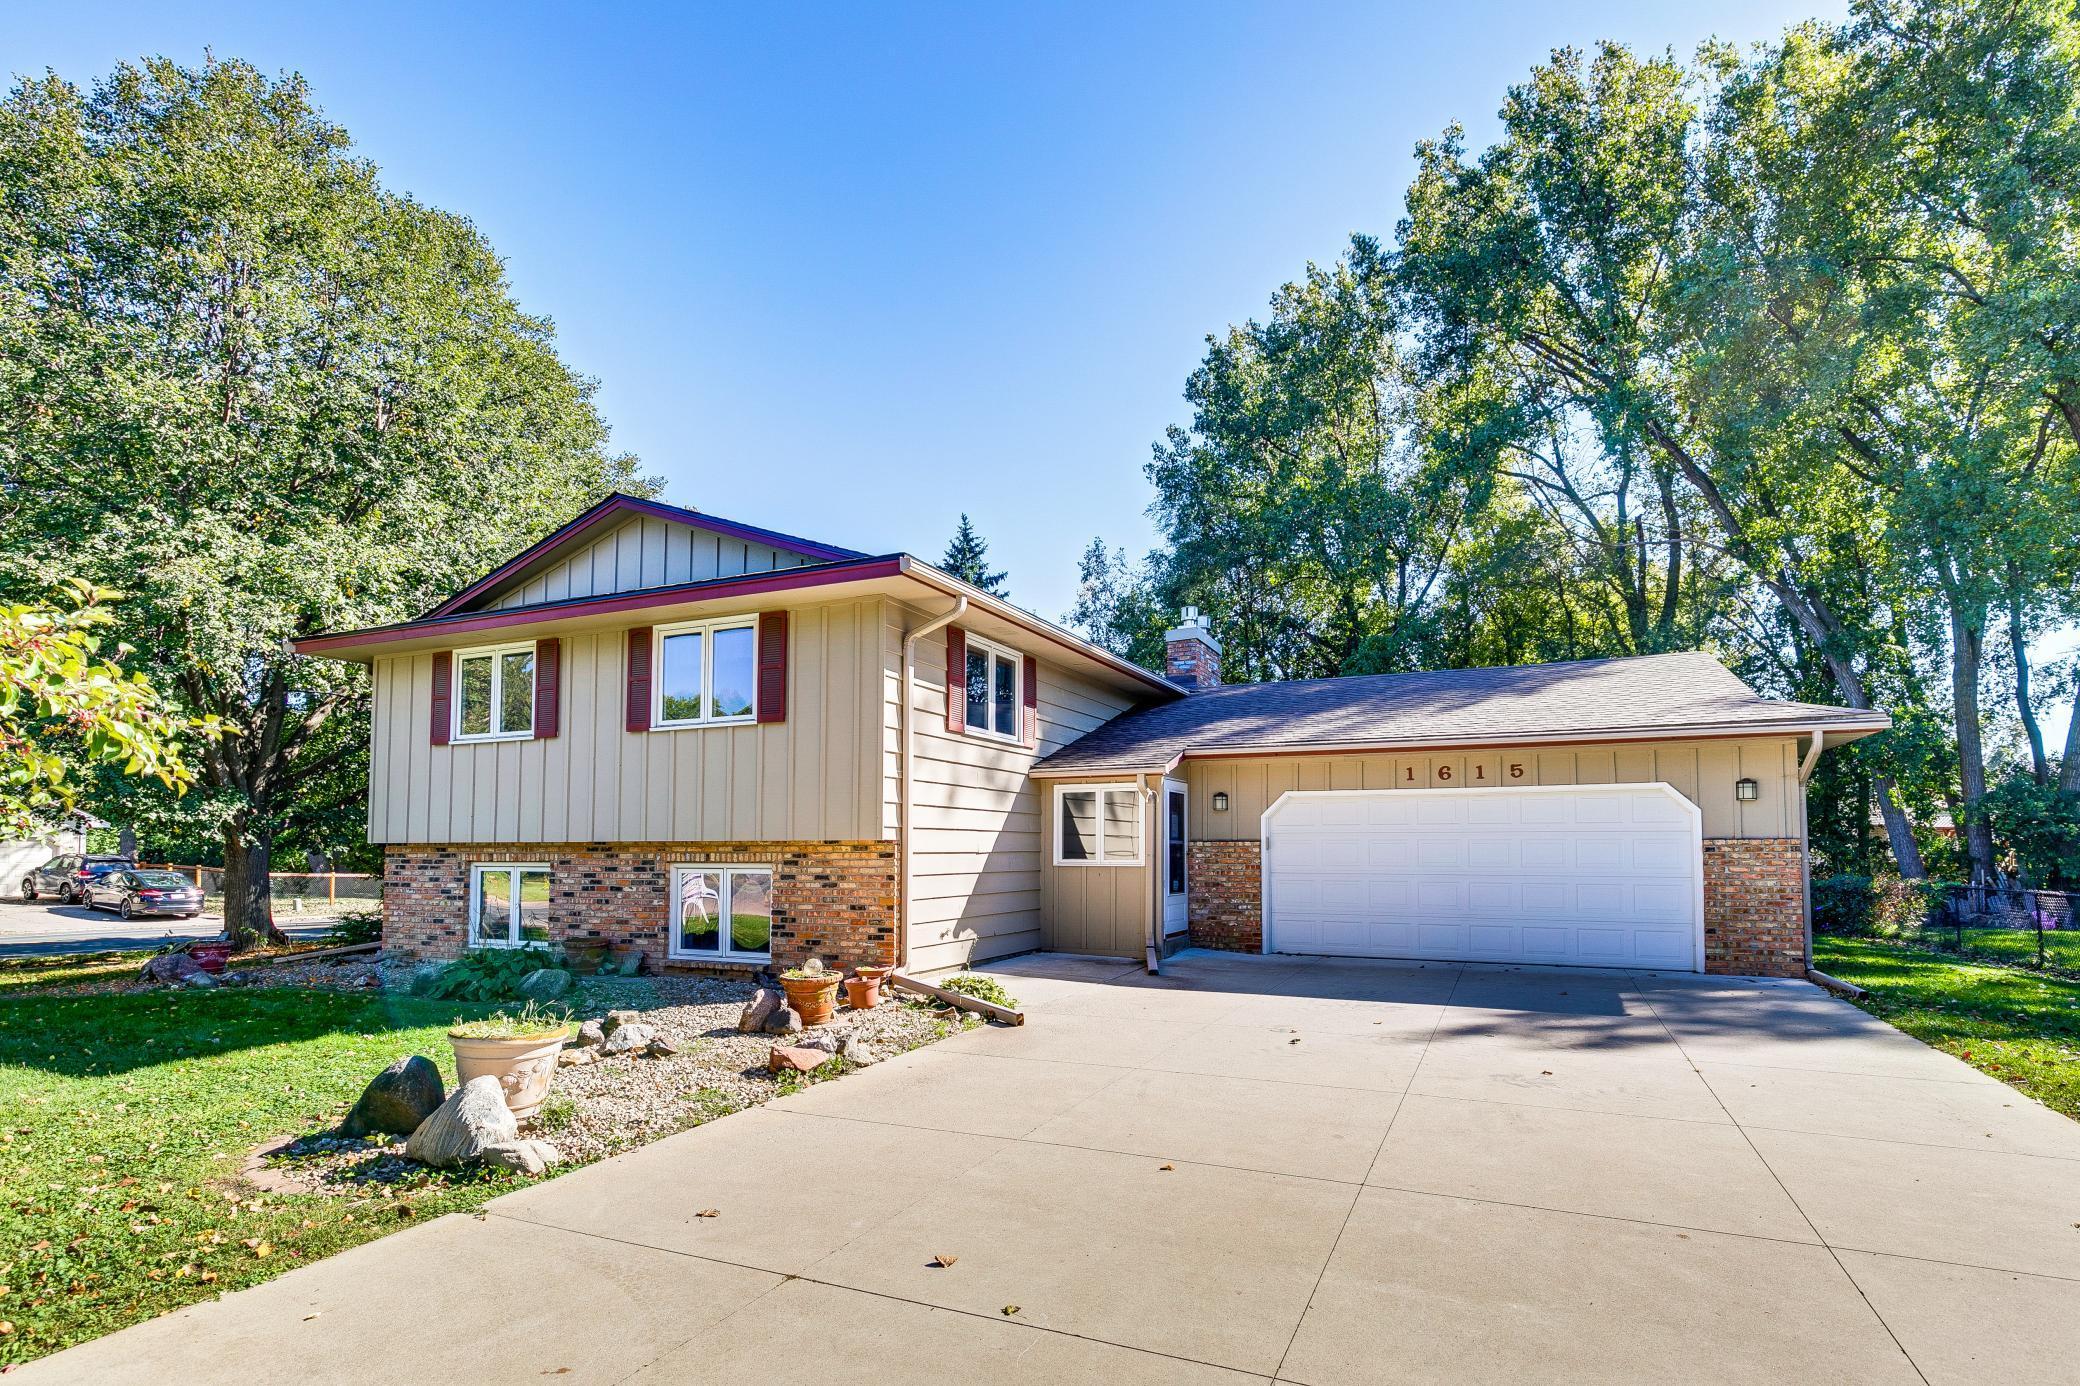
A rare opportunity to own this 4 BR / 2 BA home in the highly sought after Saint Anthony School District. This home located in the heart of New Brighton offers a perfect blend of comfort and functionality with its spacious layout and thoughtful updates. The upper level features a living room / dining room combo with abundant light and gas fireplace, an eat in kitchen, 2 Bedrooms and a full bath as well as a walkout to a deck that overlooks the private backyard. The lower-level features daylight windows an L shaped family room with a gas fireplace, 2 additional bedrooms, a bath and laundry room. BRAND NEW roof installed in Sept 2024, Additionally, there is an oversized 2 car garage, oversized concrete driveway, and the home is nestled a large corner lot with beautiful landscaping. Conveniently located close to Silverwood Park & Hansen Park, schools and shopping and easy access to both downtowns. Don't miss your chance to make this fabulous house your new home.
Interior Details
1826
4
2
Has Heating:
Yes
Heating Type:
Central
Has Cooling:
Yes
Cooling Type:
Central
Has Fuel:
Yes
Fuel Type:
Gas
Has Basement:
No
Basement Type:
Full
Has Flooring:
No
Flooring Type:
N/A
Has Fireplace:
Yes
Fireplace Type:
N/A
Property Details
12150
Yes
Yes
Type:
Garage, Attached
Location:
N/A
Status:
N/A
Number of Spaces:
2
N/A
N/A
N/A
N/A
N/A
N/A
N/A
Construction Details
Split Foyer
Combination
N/A
N/A
N/A
Tax History
Year
Amount
Land
Improvement
Percent Change
Assessment
2020
$4,422
$0
$0
--%
$283,400
2019
$4,480
$0
$0
--%
$277,800
2018
$3,938
$0
$0
--%
$236,700
2017
$3,206
$0
$0
--%
$191,000
2016
$3,058
$0
$0
--%
$178,000
2014
$3,086
$0
$0
--%
$172,500
2011
$3,144
$0
$0
--%
$178,400

Average Home Price in 55112
Nearby Properties
Zip Code
Price
Bed
Bath
Sqft
Lot
Sold Date
$421,424
4 Beds
1.5 Baths
1,728 Sqft
10,640 Lot (sqft)
Sold 07/07/2026
$520,431
$520,431
4 Beds
3 Baths
1,599 Sqft
10,904 Lot (sqft)
Sold 06/25/2026
$387,410
$387,410
3 Beds
1.5 Baths
1,572 Sqft
11,033 Lot (sqft)
Sold 10/13/2026
$399,900
$399,900
4 Beds
2 Baths
1,826 Sqft
12,150 Lot (sqft)
Sold 09/29/2026
$441,775
$441,775
4 Beds
2 Baths
1,750 Sqft
10,032 Lot (sqft)
Sold 10/13/2026
$464,215
3 Beds
2 Baths
1,955 Sqft
10,640 Lot (sqft)
Sold 10/18/2026
$400,000
$400,000
4 Beds
2.5 Baths
1,831 Sqft
10,560 Lot (sqft)
Sold 07/10/2025
$500,114
4 Beds
2 Baths
2,051 Sqft
10,125 Lot (sqft)
Sold 10/13/2026
$395,059
$395,059
3 Beds
1 Baths
1,912 Sqft
10,032 Lot (sqft)
Sold 10/13/2026