Member Features
Find Real Estate Bargain!
Full foreclosure details
Home value, equity and ownership info
Find homes priced below market
Get full access with a FREE Account
Already a member?
$448,121
Listing Price4beds
2baths
1,348sqft
13,518sqft lot
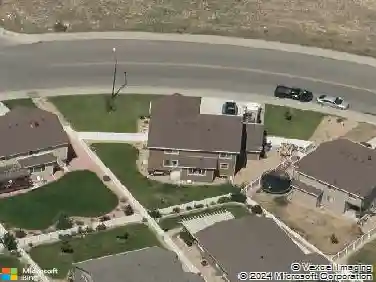
2249 3rd Street Sw, Loveland, CO 80537
Member Features
Find Real Estate Bargain!
Full foreclosure details
Home value, equity and ownership info
Find homes priced below market
Get full access with a FREE Account
Already a member?
For Sale
Home type
Price / sqft
Year built
Home Details
Finally a Loveland home that makes "easy living" feel a little more charming. This freshly painted ranch-style home has been brightened up from top to bottom and is ready for its next chapter. With 4 bedrooms, 2 bathrooms, a main-floor primary bedroom, and two separate living spaces, there's room to spread out, host, work from home, or claim an entire lounge zone for movie nights and snacks with no judgment. The backyard is the real scene-stealer: spacious, open, and backed by peaceful open space, giving you that extra bit of breathing room everyone wants but rarely finds. The patio deck is made for golden-hour sitting, morning coffee, or the kind of quiet evening where you accidentally stay outside way longer than planned. Located in southwest Loveland, you're close to Old Town Loveland, mountain access, local parks, trails, Lake Loveland, and Centerra shopping and dining.
Interior Details
1348
4
2
Has Heating:
Yes
Heating Type:
Central
Has Cooling:
Yes
Cooling Type:
Central
Has Fuel:
Yes
Fuel Type:
Gas
Has Basement:
No
Basement Type:
Basement (unspecified)
Has Flooring:
No
Flooring Type:
N/A
Has Fireplace:
Yes
Fireplace Type:
N/A
Property Details
13518
Yes
Yes
Type:
N/A
Location:
N/A
Status:
N/A
Number of Spaces:
N/A
No
No
No
No
No
No
No
Construction Details
Split Level
Frame Siding
N/A
Gable
Composition Shingle
Tax History
Year
Amount
Land
Improvement
Percent Change
Assessment
2019
$1,501
$1,544
$17,668
--%
$19,212
2019
$1,501
$1,544
$17,668
--%
$19,212
2018
$1,241
$1,555
$13,529
--%
$15,084
2017
$1,069
$1,555
$13,529
--%
$15,084
2016
$964
$1,719
$11,431
--%
$13,150
2014
$1,039
$1,720
$12,110
--%
$13,830
2013
$1,041
$1,720
$12,110
--%
$13,830
2012
$738
$1,720
$8,020
--%
$9,740

Average Home Price in 80537
Nearby Properties
Zip Code
Price
Bed
Bath
Sqft
Lot
Sold Date
$459,179
$459,179
3 Beds
2 Baths
1,206 Sqft
7,633 Lot (sqft)
Sold 10/07/2026
$436,034
$436,034
3 Beds
2.75 Baths
1,332 Sqft
12,377 Lot (sqft)
Sold 10/01/2026
$463,124
$463,124
2 Beds
2 Baths
1,440 Sqft
7,153 Lot (sqft)
Sold 09/30/2026
$490,214
$490,214
3 Beds
3 Baths
1,248 Sqft
5,500 Lot (sqft)
Sold 08/05/2026
$500,000
4 Beds
1 Baths
1,426 Sqft
7,769 Lot (sqft)
Sold 10/26/2026
$394,170
$394,170
3 Beds
2 Baths
1,157 Sqft
7,000 Lot (sqft)
Sold 10/26/2026
$419,856
$419,856
3 Beds
2.75 Baths
1,332 Sqft
8,026 Lot (sqft)
Sold 10/26/2026
$424,193
$424,193
4 Beds
2 Baths
1,224 Sqft
4,840 Lot (sqft)
Sold 10/13/2026
$420,000
$420,000
2 Beds
2 Baths
1,304 Sqft
3,780 Lot (sqft)
Sold 10/26/2026