
Member Features
Find Real Estate Bargain!
Full foreclosure details
Home value, equity and ownership info
Find homes priced below market
Get full access with a FREE Account
Already a member?
$220,000
Listing Price3beds
2baths
1,938sqft
10,324sqft lot
506 3rd, Hubbard, TX 76648
Member Features
Find Real Estate Bargain!
Full foreclosure details
Home value, equity and ownership info
Find homes priced below market
Get full access with a FREE Account
Already a member?
For Sale
Off Market
Home type
Price / sqft
Year built
Home Details
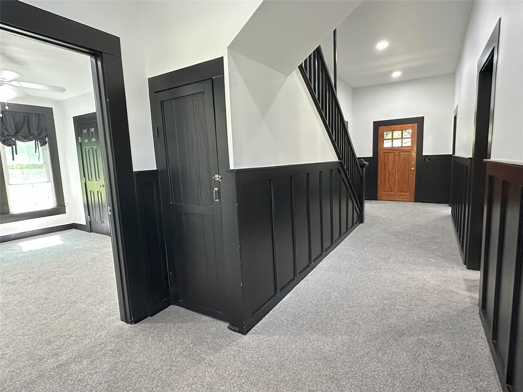
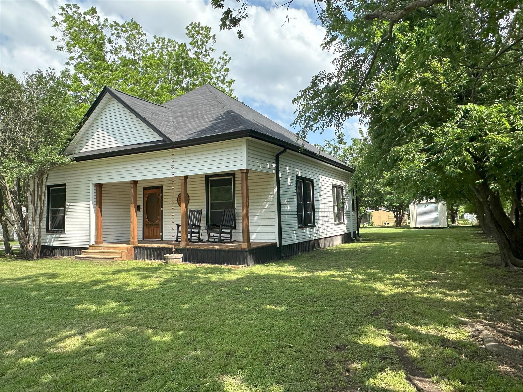
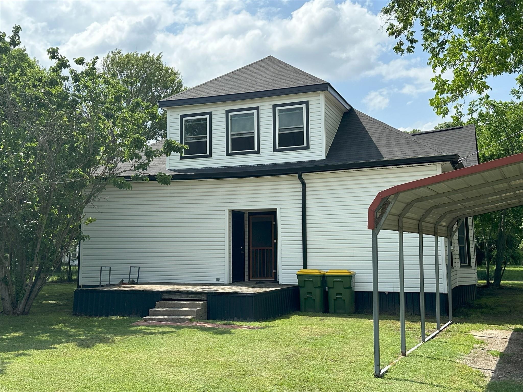
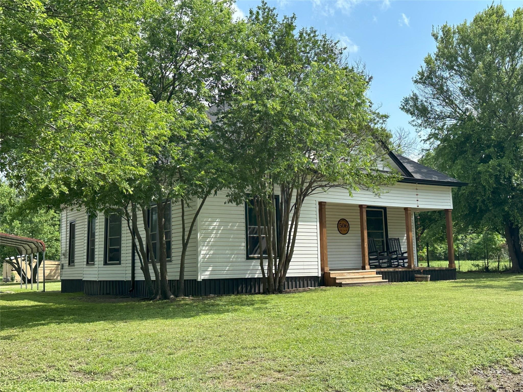
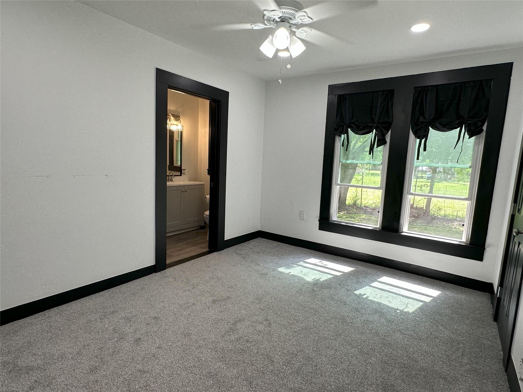
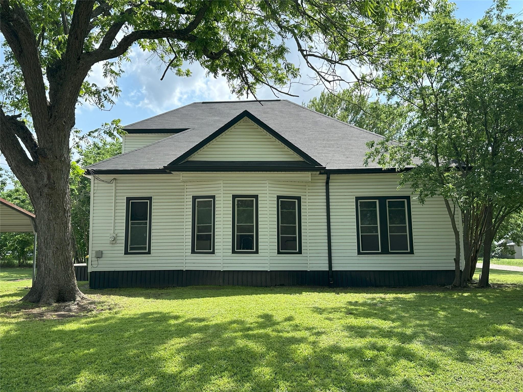
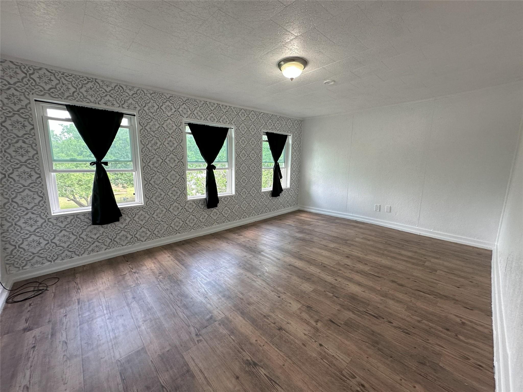
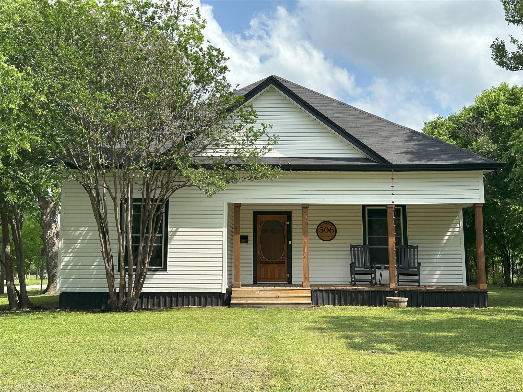
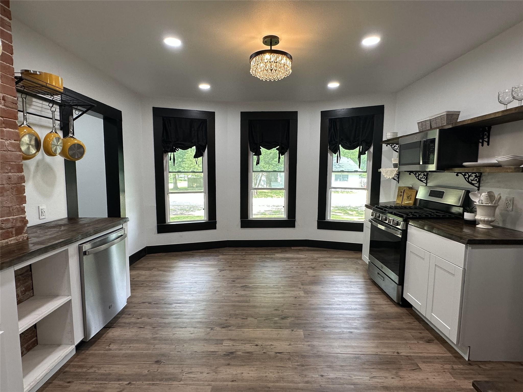
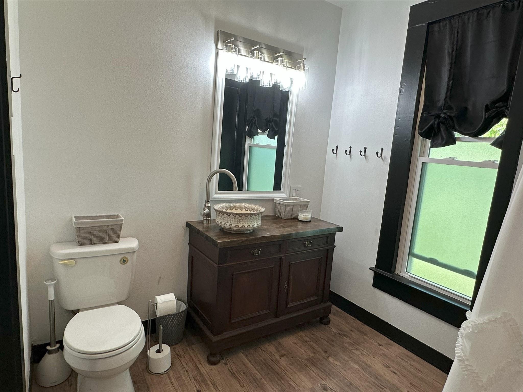
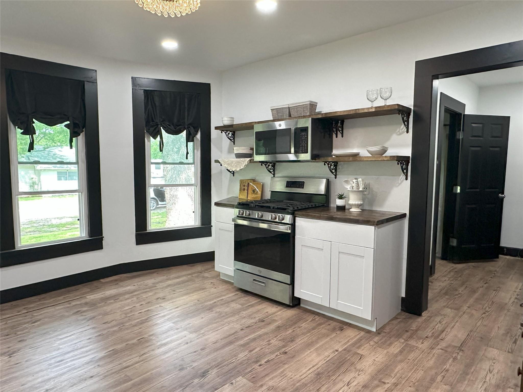
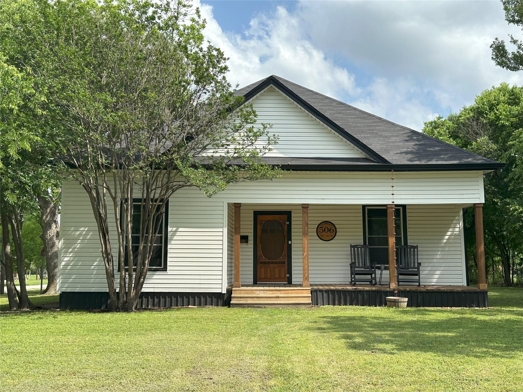
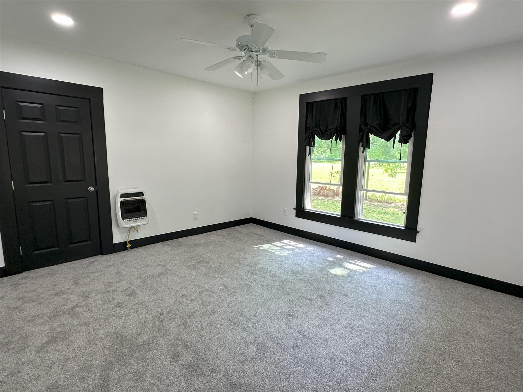
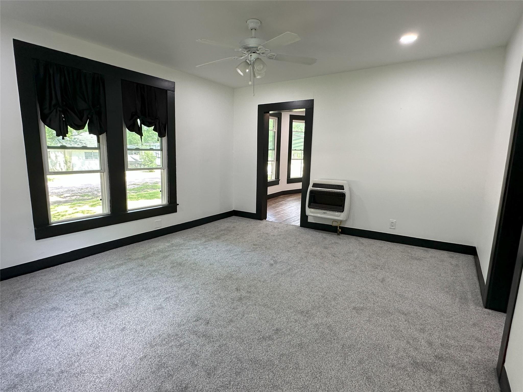
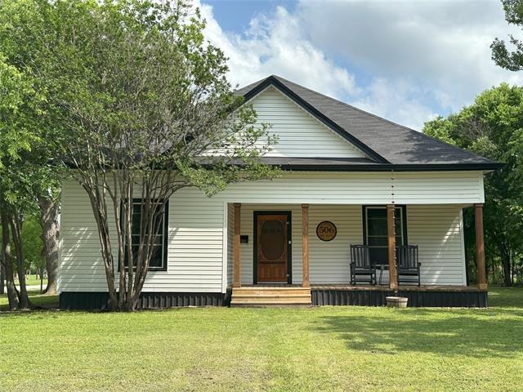
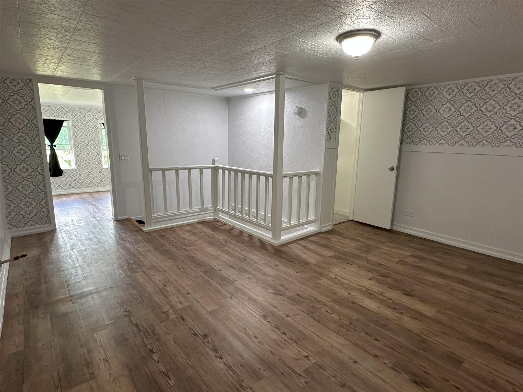
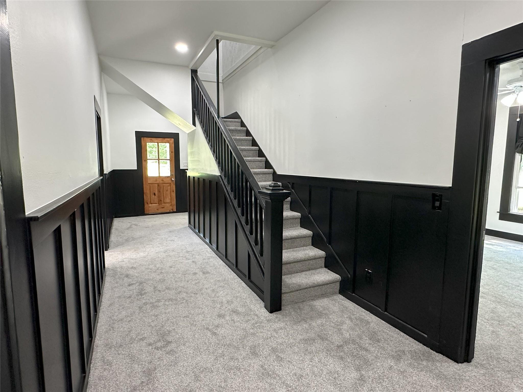
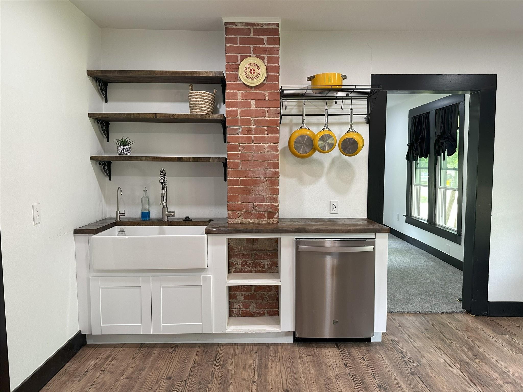
What a gem! Cash buyer? Lets negotiate! Take a look at this recently remodeled Craftsman style home. As you walk up you'll notice the beautiful wood porch. Perfect for nice days and a rocker. Open the period style screen door and vintage like, front door and you're standing in a spacious receiving hall so commonly found in homes built in the forties. Turn left and you find yourself in a cozy living room that adjoins a fantastic period kitchen with some modern amenities. The kitchen features wood laminate floors, farm sink, splendid wood counters, open shelving and closed lower cabinets. Comes complete with a beautiful gas range and dishwasher. Plenty of room for a large table in the dine in area. Just off the kitchen to the rear is the pantry. Cross the hall and you're in the primary bedroom featuring a closet, ceiling fan and full bath with shower. There's one more bedroom downstairs towards the front of the house with carpeted floors and ceiling fan. Up the refinished stairway leads to an upstairs loft and bedroom with two closets. If you don't need a bedroom then use it as a craft room, quilting room or office. It'll be your house you decide what to do with it. Out the back door you'll find yourself on a large, deck style, back porch. The utility room is located here and has a separate door, comes equipped with a washer and dryer. The house features fresh carpet, vinyl siding, fresh paint, modern gas heaters, fantastic replacement windows that are triple pane and designed
Interior Details
1938
3
2
Has Heating:
No
Heating Type:
N/A
Has Cooling:
Yes
Cooling Type:
Window A/c
Has Fuel:
No
Fuel Type:
N/A
Has Basement:
No
Basement Type:
N/A
Has Flooring:
No
Flooring Type:
N/A
Has Fireplace:
Yes
Fireplace Type:
N/A
Property Details
10324
No
No
Type:
Carport (unspecified)
Location:
N/A
Status:
N/A
Number of Spaces:
0
N/A
N/A
N/A
N/A
N/A
N/A
N/A
Construction Details
N/A
Wood
N/A
Hip
N/A
Tax History
Year
Amount
Land
Improvement
Percent Change
Assessment
-1
$-1
$2,220
$34,160
--%
$36,380
-1
$-1
$2,220
$34,160
--%
$36,380
-1
$-1
$2,010
$33,830
--%
$35,840
-1
$-1
$1,890
$36,240
--%
$38,130
-1
$-1
$1,890
$34,330
--%
$36,220

Average Home Price in 76648





