
Member Features
Find Real Estate Bargain!
Full foreclosure details
Home value, equity and ownership info
Find homes priced below market
Get full access with a FREE Account
Already a member?
$659,000
Listing Price4beds
4baths
2,231sqft
29,651sqft lot
5590 Nw 3rd Ct, Des Moines, IA 50313
Member Features
Find Real Estate Bargain!
Full foreclosure details
Home value, equity and ownership info
Find homes priced below market
Get full access with a FREE Account
Already a member?
For Sale
Off Market
Home type
Price / sqft
Year built
Home Details
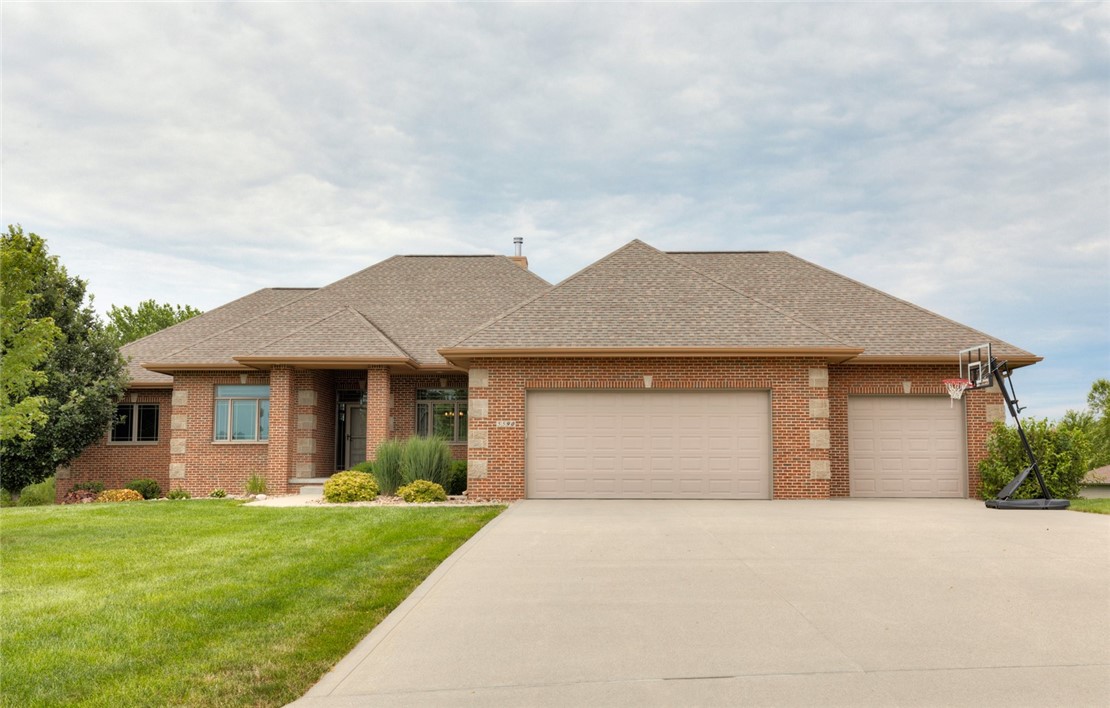
Beautiful custom one-owner walk-out ranch on .681 acres. The 4-BR, 4-BA home boasts over 3, 600 sqft of finished living area. Sitting room or formal dining w/ tray ceiling & accent lighting, 11 ceilings in the family room w/ picturesque views from oversized picture window. Updated kitchen Quartz countertops, stainless appliances, walk-in pantry, hardwood floors, eat-in kitchen, high efficiency wood burning stove, and sliding glass doors to a large covered deck. Off the garage a 1/2 BA and laundry room w/ ample storage. Master suite has accent lighting in tray ceiling, double vanity sinks, tub, toilet room, walk-in shower, linen closet, walk-in closet w/ adjustable shelving, and in-floor heat. The whole home features Alder trim & doors, rounded corners, zone in-floor heat & zone GEO temp controls, and whole home lumen lighting controls. The lower level is perfect for entertaining, sprawls over 1395sqft of finished living area, w/ a built-in media center & surround sound, functional kitchenette includes dishwasher, microwave, & sink. Walkout lower level also includes a 4th BR, 4 BA, exercise nook, and XL storage room (storm room in LL). Heated garage covers 1250 sqft, extra deep 3rd stall, built-in storage, 8 garage doors, and hot & cold-water hookups. Charming Woodside Estates West has quick access to Interstate 80/35, and local conveniences of Ankeny/metro area. So many features and upgradescall your agent to schedule your private viewing!
Interior Details
2231
4
4
Has Heating:
Yes
Heating Type:
Heat Pump
Has Cooling:
Yes
Cooling Type:
Central
Has Fuel:
No
Fuel Type:
N/A
Has Basement:
No
Basement Type:
Basement (unspecified)
Has Flooring:
No
Flooring Type:
N/A
Has Fireplace:
Yes
Fireplace Type:
N/A
Property Details
29651
Yes
Yes
Type:
Garage, Attached
Location:
N/A
Status:
N/A
Number of Spaces:
5
No
No
No
No
Yes
No
No
Construction Details
Ranch
Concrete
N/A
Hip
Asphalt
Tax History
Year
Amount
Land
Improvement
Percent Change
Assessment
2021
$7,648
$69,500
$396,500
--%
$466,000
2020
$7,134
$69,500
$396,500
--%
$466,000
2019
$6,986
$61,700
$357,200
--%
$418,900
2018
$6,926
$61,700
$357,200
--%
$418,900
2017
$6,756
$53,300
$343,000
--%
$396,300
2013
$3,920
$49,100
$322,200
--%
$371,300
2013
$3,920
$49,100
$322,200
--%
$371,300
2011
$602
$40,000
$0
--%
$40,000

Average Home Price in 50313
Nearby Properties
Zip Code
Price
Bed
Bath
Sqft
Lot
Sold Date
$500,000
$500,000
2 Beds
1 Baths
2,188 Sqft
38,957 Lot (sqft)
Sold 10/05/2026
$659,000
$659,000
4 Beds
4 Baths
2,231 Sqft
29,651 Lot (sqft)
Sold 09/29/2026
$659,000
$659,000
1 Beds
5 Baths
2,039 Sqft
30,500 Lot (sqft)
Sold 09/29/2026
$630,000
$630,000
1 Beds
2.5 Baths
1,940 Sqft
56,546 Lot (sqft)
Sold 07/10/2025




