Member Features
Find Real Estate Bargain!
Full foreclosure details
Home value, equity and ownership info
Find homes priced below market
Get full access with a FREE Account
Already a member?
$699,000
Listing Price3beds
1.5baths
1,320sqft
9,148sqft lot
15 3rd Ave, Branford, CT 06405
Member Features
Find Real Estate Bargain!
Full foreclosure details
Home value, equity and ownership info
Find homes priced below market
Get full access with a FREE Account
Already a member?
For Sale
Home type
Price / sqft
Year built
Home Details
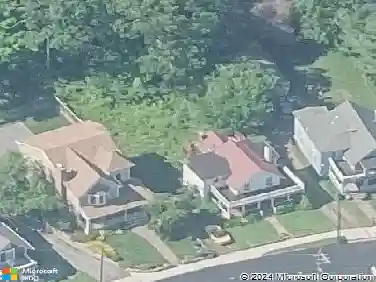
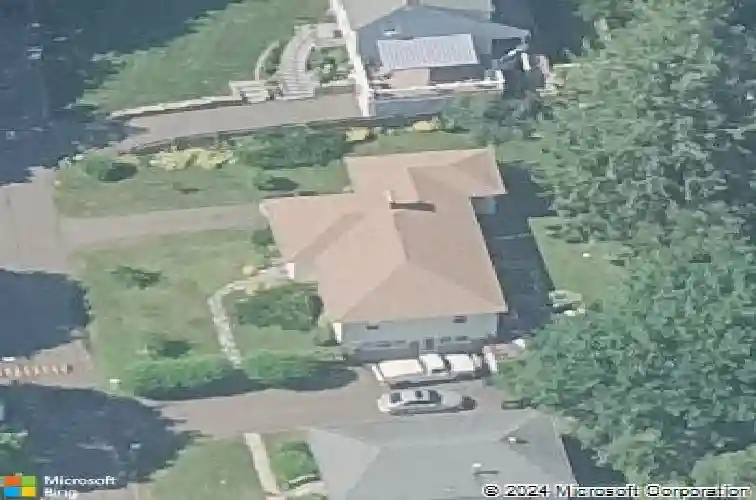
A diamond in the rough just 5 houses from the beach in the Hotchkiss Grove Association - and not in a flood zone! Light and bright, the main level features hardwood flooring, a living room with bay window and wood-burning fireplace, separate dining area, half bath off the kitchen, and a full bath with tub shower and dual sinks ready for remodeling. Charming built-in linen storage at the end of the hallway adds a touch of the home's original 1956 character. Downstairs, a second wood-burning fireplace, interior and exterior access, and its own driveway create exciting potential for additional living space or a possible in-law setup. A 1-car attached garage, vinyl siding, natural gas forced-air heat, public water and public sewer add to the home's practical appeal, with existing ductwork providing a head start for future central air. The home has been fully cleaned, landscaping brought back under control, and electrical service just upgraded to 200 amps to better support future improvements. There's work to be done, but also a solid starting point and plenty here to work with. Bring the backyard and concrete patio back to life and make this home your own in a shoreline neighborhood seeing renewed investment for modern coastal living. Pre-listing inspection available upon request.
Interior Details
1320
3
1.5
Has Heating:
Yes
Heating Type:
Forced Air With Air Conditioning
Has Cooling:
No
Cooling Type:
N/A
Has Fuel:
Yes
Fuel Type:
Gas
Has Basement:
No
Basement Type:
Basement (unspecified)
Has Flooring:
No
Flooring Type:
N/A
Has Fireplace:
Yes
Fireplace Type:
N/A
Property Details
9148
No
No
Type:
N/A
Location:
N/A
Status:
N/A
Number of Spaces:
N/A
N/A
N/A
N/A
N/A
N/A
N/A
N/A
Construction Details
Ranch
Aluminum/vinyl
N/A
Gable
Asphalt
Tax History
Year
Amount
Land
Improvement
Percent Change
Assessment
2020
$8,193
$195,900
$87,400
--%
$283,300
2019
$7,875
$179,600
$91,300
--%
$270,900
2018
$7,759
$179,600
$91,300
--%
$270,900
2017
$7,713
$179,600
$91,300
--%
$270,900
2016
$7,425
$179,600
$91,300
--%
$270,900
2014
$6,765
$163,200
$94,600
--%
$257,800
2011
$6,597
$163,200
$94,600
--%
$257,800

Average Home Price in 06405
Nearby Properties
Zip Code
Price
Bed
Bath
Sqft
Lot
Sold Date
$699,000
$699,000
3 Beds
1.5 Baths
1,320 Sqft
9,148 Lot (sqft)
Sold 10/13/2026
$459,900
$459,900
3 Beds
1 Baths
1,210 Sqft
8,276 Lot (sqft)
Sold 10/13/2026
$421,602
3 Beds
3 Baths
1,424 Sqft
3,485 Lot (sqft)
Sold 10/13/2026
$505,022
3 Beds
2.5 Baths
1,265 Sqft
7,841 Lot (sqft)
Sold 10/13/2026