
Member Features
Find Real Estate Bargain!
Full foreclosure details
Home value, equity and ownership info
Find homes priced below market
Get full access with a FREE Account
Already a member?
$475,000
Listing Price5beds
3baths
3,136sqft
10,688sqft lot
1814 3rd Ave Sw, Altoona, IA 50009
Member Features
Find Real Estate Bargain!
Full foreclosure details
Home value, equity and ownership info
Find homes priced below market
Get full access with a FREE Account
Already a member?
For Sale
Off Market
Home type
Price / sqft
Year built
Home Details
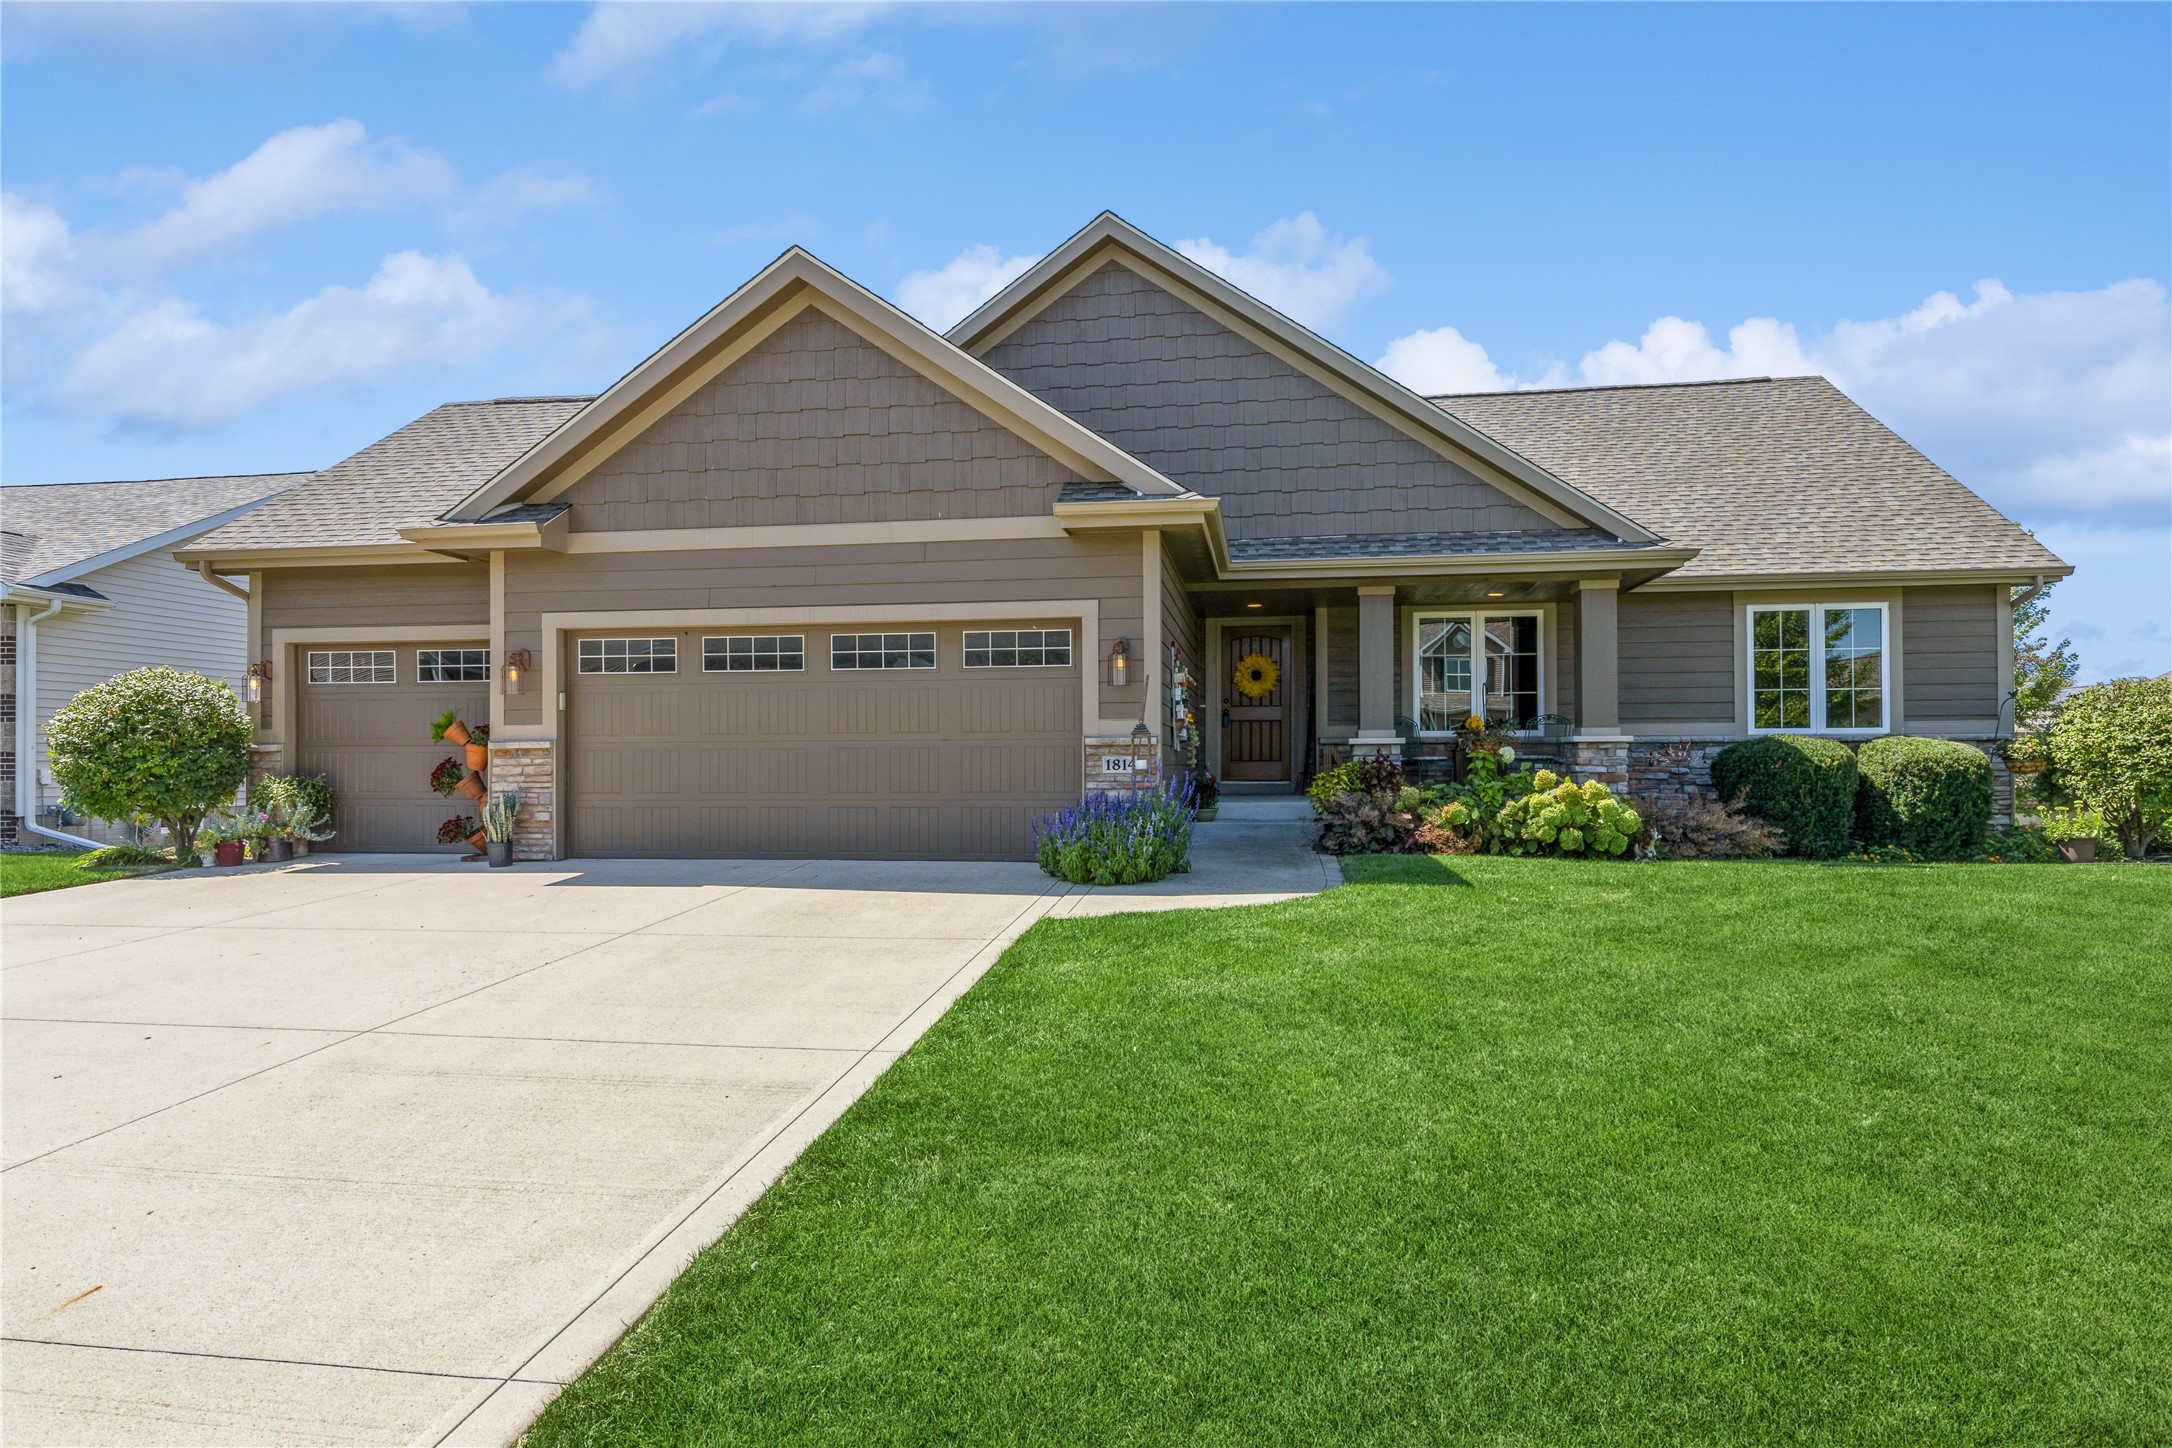
Stunning 1 owner Craftsman style ranch w/ over 3100 sqft built by Kimberly Development is like new! Let's start w/ the perfect family neighborhood close to schools, shopping & Hwy 163! When you pull up to this home, you will quickly notice the Kimberly quality, from the Hardie Plank siding paired w/ coordinating stone & shake to the extensive professional landscaping you won't receive w/ new construction & greeted by your cozy/covered front porch. Step into this gorgeous home to a spacious open floor plan featuring the great room w/ gorgeous stone FP, open to the eat in kitchen w/ awesome pantry & rich cabinetry/trim & dining area w/ slider to composite deck/black metal railing, overlooking a walking/biking trail w/ community greenspace & pond. The mud rm/laundry is off the kitchen w/ convenient drop zone space. The remainder of the main level features 3 bedrms, including the spacious primary suite w/ walkin closet & 3/4 bath w/ tiled shower, granite counters/dual vanity & a full hall bath. Head down to the finished LL featuring a wet bar w/ granite counters/tiled flrs & built in wine rack w/ island, a huge family/rec room, daylight windows, another gorgeous stone FP, a full hall bath, 2 additional large bedrooms & a couple bonus rooms including a finished storage room as well as an unfinished storage space & a home gym/office/craft room space flexible to fit anyone's needs. Wrap it up w/ the 3 car attached garage. Th
Interior Details
3136
5
3
Has Heating:
Yes
Heating Type:
Forced Air With Air Conditioning
Has Cooling:
Yes
Cooling Type:
Central
Has Fuel:
Yes
Fuel Type:
Gas
Has Basement:
No
Basement Type:
Partial
Has Flooring:
No
Flooring Type:
N/A
Has Fireplace:
Yes
Fireplace Type:
N/A
Property Details
10688
Yes
Yes
Type:
Garage, Attached
Location:
N/A
Status:
N/A
Number of Spaces:
2
No
No
No
No
Yes
No
No
Construction Details
Ranch
Brick/stone (brick And/or Stone)
N/A
Gable
Asphalt
Tax History
Year
Amount
Land
Improvement
Percent Change
Assessment
2021
$7,866
$47,100
$339,400
--%
$386,500
2020
$7,450
$47,100
$339,400
--%
$386,500
2019
$7,458
$42,300
$317,400
--%
$359,700
2018
$5,816
$42,300
$317,400
--%
$359,700
2017
$5,800
$38,300
$218,200
--%
$256,500
2013
$5,342
$36,000
$278,300
--%
$314,300
2013
$5,342
$36,000
$203,300
--%
$239,300
2011
$594
$28,800
$0
--%
$28,800

Average Home Price in 50009
Nearby Properties
Zip Code
Price
Bed
Bath
Sqft
Lot
Sold Date
$300,299
$300,299
3 Beds
3 Baths
2,870 Sqft
10,067 Lot (sqft)
Sold 08/19/2026
$466,327
$466,327
3 Beds
3 Baths
3,046 Sqft
11,481 Lot (sqft)
Sold 07/22/2026
$631,077
$631,077
3 Beds
3 Baths
2,973 Sqft
11,304 Lot (sqft)
Sold 10/06/2026
$789,900
$789,900
4 Beds
4 Baths
3,181 Sqft
11,560 Lot (sqft)
Sold 09/29/2026
$484,428
$484,428
3 Beds
3 Baths
2,938 Sqft
10,125 Lot (sqft)
Sold 10/06/2026
$473,638
$473,638
3 Beds
3 Baths
3,560 Sqft
18,272 Lot (sqft)
Sold 10/06/2026
$388,635
$388,635
4 Beds
3.5 Baths
2,736 Sqft
24,037 Lot (sqft)
Sold 10/05/2026
$519,000
$519,000
4 Beds
2.5 Baths
3,196 Sqft
13,896 Lot (sqft)
Sold 10/06/2026
$634,900
$634,900
3 Beds
3 Baths
3,436 Sqft
11,550 Lot (sqft)
Sold 10/05/2026




