
Member Features
Find Real Estate Bargain!
Full foreclosure details
Home value, equity and ownership info
Find homes priced below market
Get full access with a FREE Account
Already a member?
$675,000
Listing Price4beds
2.5baths
2,872sqft
9,409sqft lot
908 Nw 39th St, Oklahoma City, OK 73118
Member Features
Find Real Estate Bargain!
Full foreclosure details
Home value, equity and ownership info
Find homes priced below market
Get full access with a FREE Account
Already a member?
For Sale
Home type
Price / sqft
Year built
Home Details
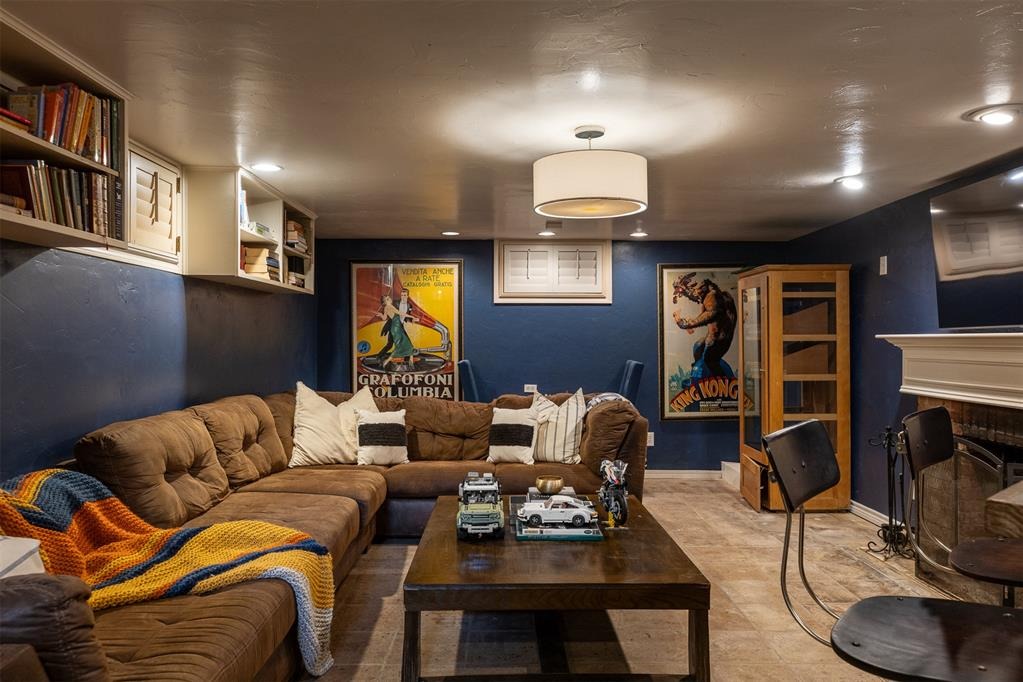
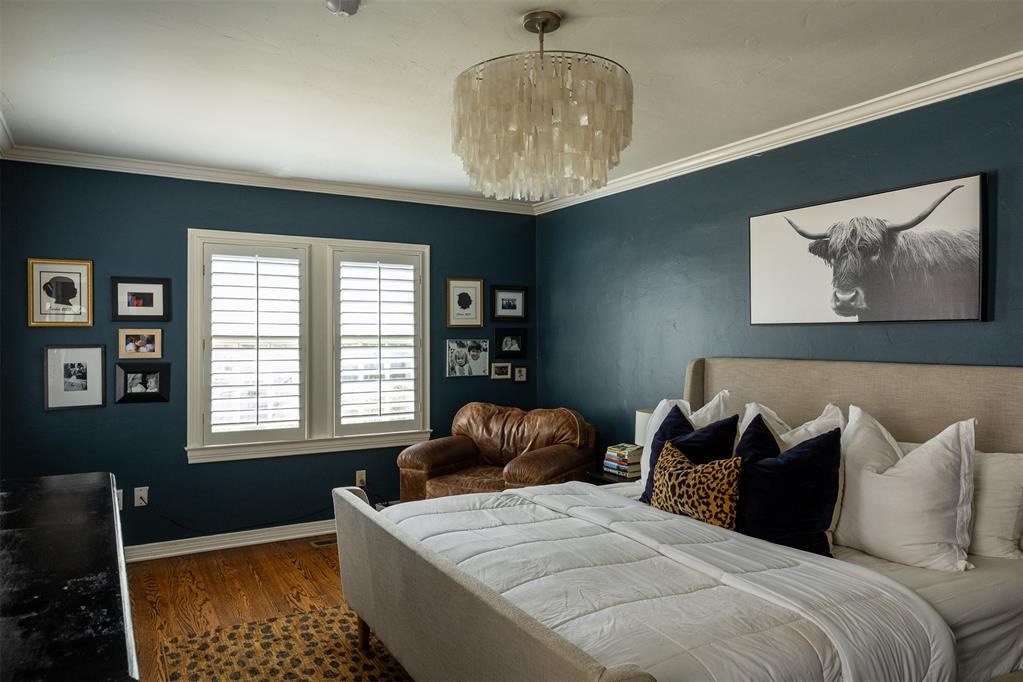
In the heart of Crown Heights, this Tudor Revival home combines storybook curb appeal with interiors crafted for daily comfort and memorable gatherings. Its gabled roofline, dormer windows and manicured lawn create a classic impression. Inside, graceful archways, crown molding and rich hardwood floors reflect the craftsmanship of its era. The living room is filled with natural light and anchored by a wood-burning fireplace, flowing easily to the formal dining room where a crystal chandelier sparkles against deep green walls. The kitchen has a practical layout with a central island, pantry and a windowed breakfast nook designed for sunny mornings. With four bedrooms including the option of a first-floor primary suite, the home offers flexibility for different stages of life. Upstairs bedrooms are spacious and bright with generous closets, a study and vintage tile baths that balance character with updates. The finished basement (361 +/- included in sqft count) extends living space with a fireplace and bar that make it a favorite spot for movies and game days. Outdoors, the setting feels like a private park with a stone patio, covered porch, detached garage and plenty of lawn for play or gardening. A corner picket-fenced bed is ready for vegetables or flowers while mature trees provide shade. Whether under string lights on the patio or weekends in the yard, the backyard becomes an extension of the home. Updates include a 2025 roof, along with electrical, HVAC and hot water syste
Interior Details
2872
4
2.5
Has Heating:
Yes
Heating Type:
Central
Has Cooling:
Yes
Cooling Type:
Central
Has Fuel:
No
Fuel Type:
N/A
Has Basement:
No
Basement Type:
Basement (unspecified)
Has Flooring:
No
Flooring Type:
N/A
Has Fireplace:
Yes
Fireplace Type:
N/A
Property Details
9409
No
No
Type:
Garage, Detached
Location:
N/A
Status:
N/A
Number of Spaces:
1
No
No
No
No
Yes
No
No
Construction Details
N/A
Combination
N/A
Gable
Composition Shingle
Tax History
Year
Amount
Land
Improvement
Percent Change
Assessment
2020
$4,195
$9,364
$26,870
--%
$36,234
2019
$4,067
$7,763
$27,416
--%
$35,179
2018
$3,761
$8,338
$25,817
--%
$34,155
2017
$3,770
$8,181
$26,085
--%
$34,266
2016
$3,660
$8,109
$25,160
--%
$33,269
2014
$3,462
$7,304
$24,108
--%
$31,412
2013
$3,515
$7,304
$24,080
--%
$31,384
2012
$3,449
$7,304
$23,771
--%
$31,075

Average Home Price in 73118
Nearby Properties
Zip Code
Price
Bed
Bath
Sqft
Lot
Sold Date
$639,354
$639,354
3 Beds
2.5 Baths
2,999 Sqft
14,985 Lot (sqft)
Sold 09/29/2026
$796,650
$796,650
3 Beds
2.5 Baths
2,488 Sqft
12,415 Lot (sqft)
Sold 08/28/2026
$532,644
$532,644
4 Beds
2 Baths
2,612 Sqft
9,322 Lot (sqft)
Sold 07/07/2026
$689,000
$689,000
3 Beds
3 Baths
2,476 Sqft
3,485 Lot (sqft)
Sold 07/10/2025
$349,035
$349,035
4 Beds
3 Baths
2,509 Sqft
14,418 Lot (sqft)
Sold 10/05/2026
$747,180
$747,180
3 Beds
2 Baths
2,546 Sqft
9,322 Lot (sqft)
Sold 10/05/2026
$675,000
$675,000
4 Beds
2.5 Baths
2,872 Sqft
9,409 Lot (sqft)
Sold 09/29/2026
$689,000
$689,000
3 Beds
3.5 Baths
2,753 Sqft
8,407 Lot (sqft)
Sold 09/29/2026
$399,900
$399,900
4 Beds
1.5 Baths
2,518 Sqft
14,418 Lot (sqft)
Sold 10/05/2026





