Member Features
Find Real Estate Bargain!
Full foreclosure details
Home value, equity and ownership info
Find homes priced below market
Get full access with a FREE Account
Already a member?
$1,150,000
Listing Price3beds
3.5baths
2,782sqft
7,013sqft lot
21614 N 39th Pl, Phoenix, AZ 85050
Member Features
Find Real Estate Bargain!
Full foreclosure details
Home value, equity and ownership info
Find homes priced below market
Get full access with a FREE Account
Already a member?
For Sale
Off Market
Home type
Price / sqft
Year built
Home Details
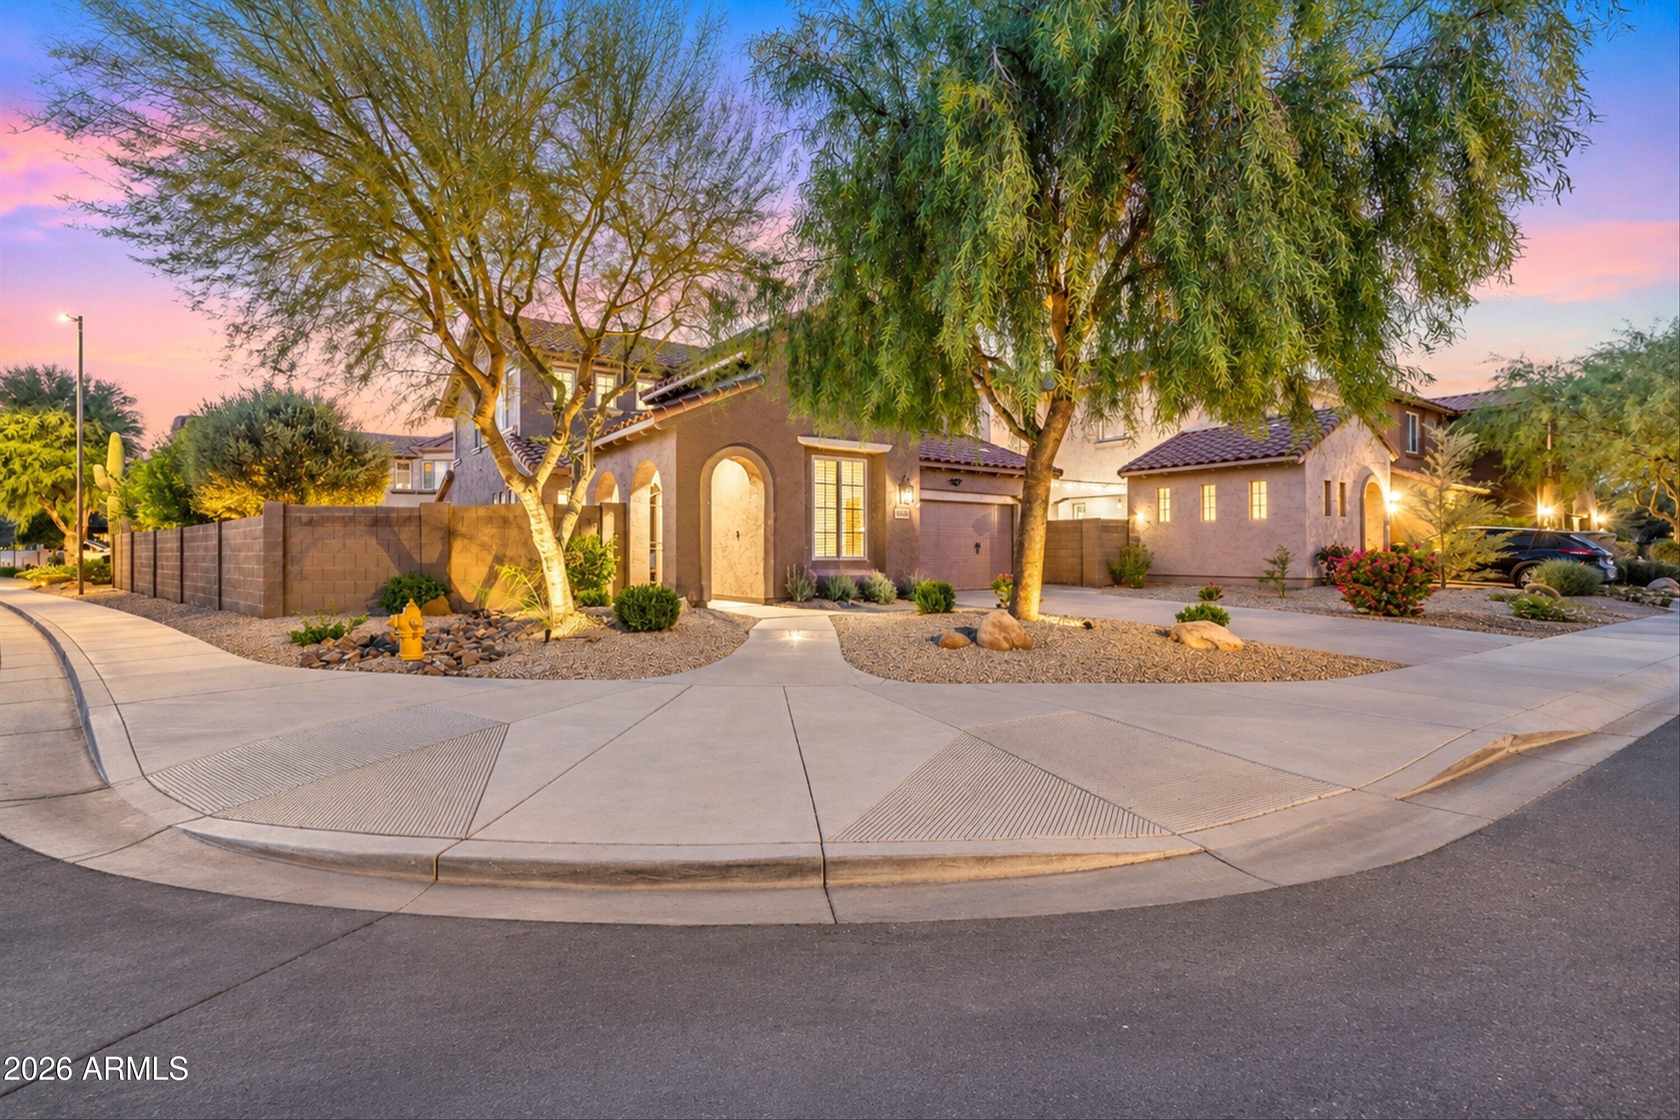
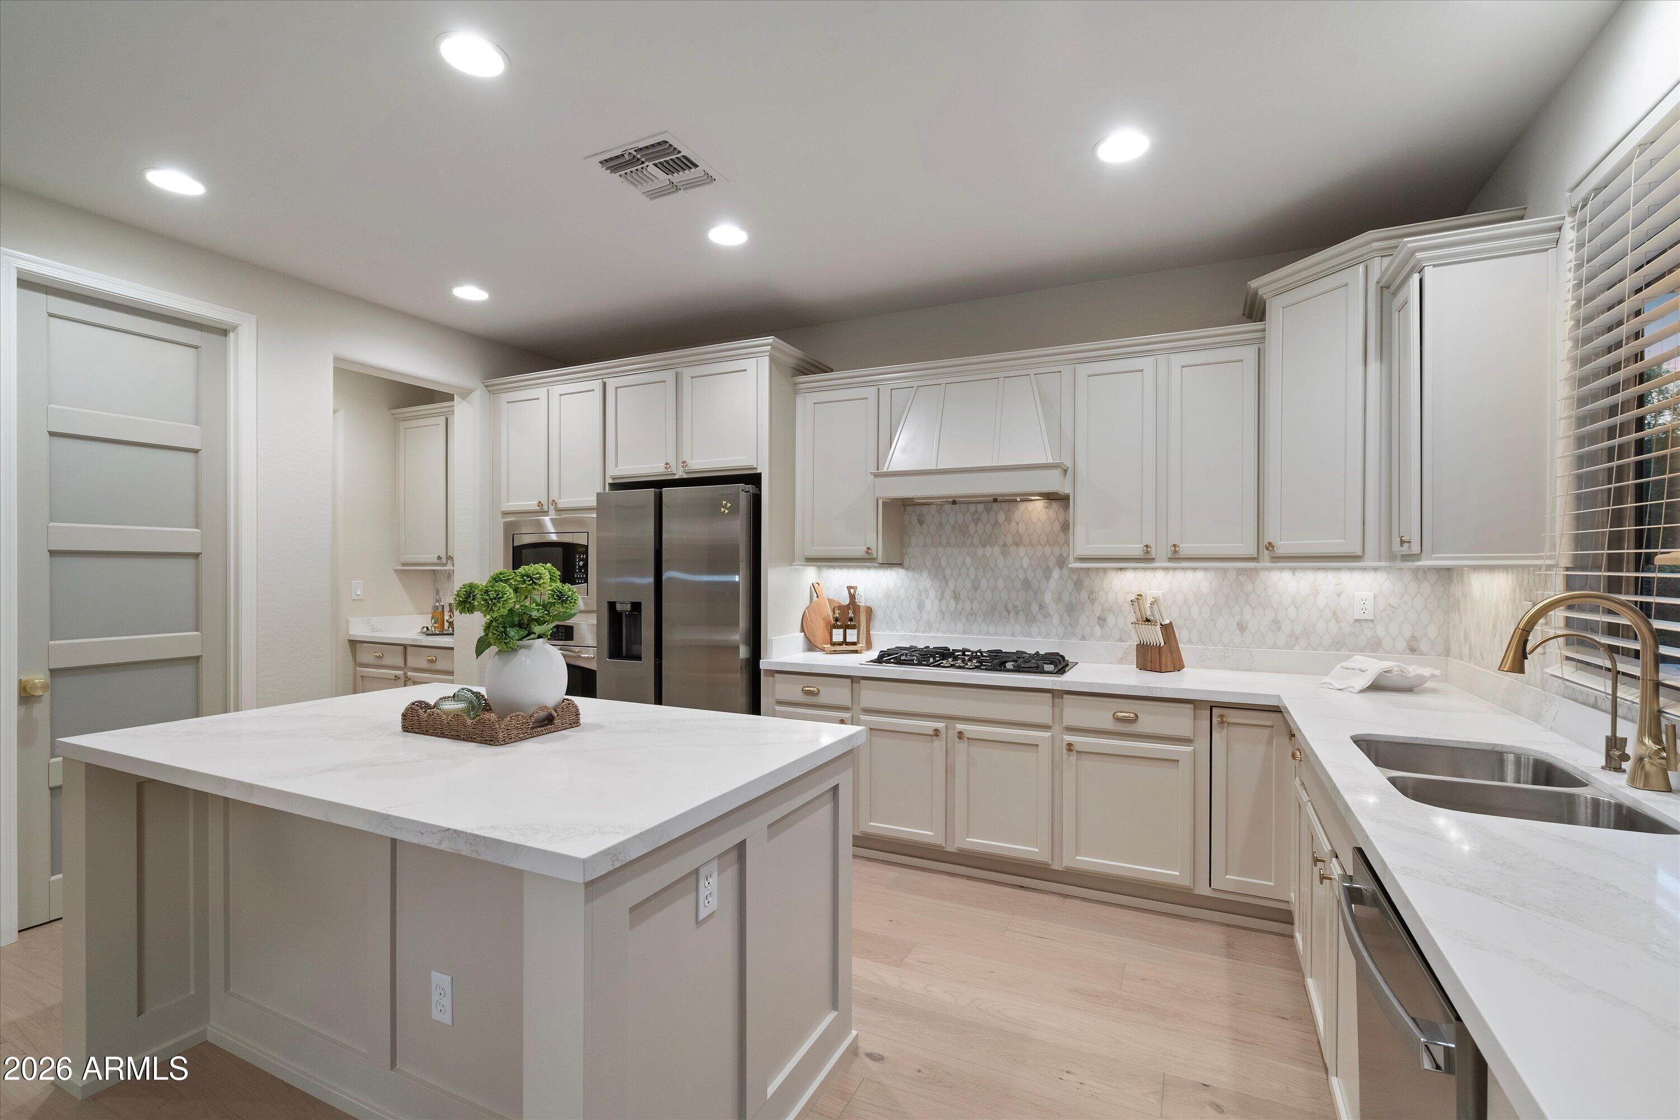
Welcome to this extensively updated home in Fireside at Desert Ridge. The Isabella floor plan offers a true great room on the main level, a dedicated office, an oversized primary suite, and a large upstairs loft that lives like a second gathering room. Three bedrooms, 2.5 baths, and a corner lot that is larger than many Isabella homes in the community. The main level is built for everyday living and entertaining. The great room opens to the kitchen and dining areas and gives the home an easy flow from the front of the house to the backyard. The office is set apart from the great room, so it works as a quiet workspace or a flexible fourth living space without counting as a legal bedroom. Upstairs, the primary suite is generously sized, and the loft is large enough for a media room, play space, or gym. The home has received a whole-house finish and systems refresh. Wide-plank Malibu Point Loma French oak flooring runs through the main living areas, with new 6-inch baseboards, new door hardware, new closet doors, and new lighting throughout, including three ceiling fans. The interior has been fully repainted. The kitchen features new granite counters, sink and faucet, a Pandoro Lantern marble mosaic backsplash, refreshed cabinetry in Accessible Beige with new hardware, a new GE dishwasher, 2024 Samsung refrigerator, new disposal, and an Apex reverse-osmosis system. All baths were updated with new granite, Kohler fixtures, tile, lighting, and hardware. The primary bath includes L
Interior Details
2782
3
3.5
Has Heating:
Yes
Heating Type:
Forced Air With Air Conditioning
Has Cooling:
Yes
Cooling Type:
Refrigerator
Has Fuel:
No
Fuel Type:
N/A
Has Basement:
No
Basement Type:
N/A
Has Flooring:
No
Flooring Type:
N/A
Has Fireplace:
Yes
Fireplace Type:
N/A
Property Details
7013
Yes
Yes
Type:
N/A
Location:
N/A
Status:
N/A
Number of Spaces:
N/A
No
No
No
No
No
No
No
Construction Details
N/A
Frame/stucco
N/A
N/A
Concrete
Tax History
Year
Amount
Land
Improvement
Percent Change
Assessment
2020
$4,493
$9,550
$38,200
--%
$47,750
2019
$4,499
$9,420
$37,690
--%
$47,110
2018
$4,332
$9,230
$36,930
--%
$46,160
2017
$4,128
$9,140
$36,580
--%
$45,720
2016
$4,049
$9,350
$37,410
--%
$46,760
2014
$3,474
$6,620
$26,490
--%
$33,110
2013
$3,207
$5,770
$23,100
--%
$28,870
2012
$3,124
$5,950
$23,810
--%
$29,760

Average Home Price in 85050
Nearby Properties
Zip Code
Price
Bed
Bath
Sqft
Lot
Sold Date
$882,389
$882,389
-- Beds
4 Baths
2,558 Sqft
6,600 Lot (sqft)
Sold 09/14/2026
$883,126
$883,126
4 Beds
4 Baths
2,415 Sqft
8,038 Lot (sqft)
Sold 07/07/2026
$911,772
$911,772
-- Beds
3.5 Baths
2,953 Sqft
5,579 Lot (sqft)
Sold 07/07/2026
$925,998
$925,998
3 Beds
3 Baths
2,777 Sqft
8,624 Lot (sqft)
Sold 07/01/2026
$930,000
$930,000
4 Beds
4 Baths
2,558 Sqft
7,200 Lot (sqft)
Sold 10/18/2026
$857,032
$857,032
4 Beds
4 Baths
2,415 Sqft
6,600 Lot (sqft)
Sold 10/13/2026
$910,841
$910,841
4 Beds
4 Baths
2,415 Sqft
6,738 Lot (sqft)
Sold 10/13/2026
$1,150,000
$1,150,000
3 Beds
3.5 Baths
2,782 Sqft
7,013 Lot (sqft)
Sold 10/18/2026
$857,032
$857,032
-- Beds
3.5 Baths
2,953 Sqft
5,438 Lot (sqft)
Sold 10/13/2026