Member Features
Find Real Estate Bargain!
Full foreclosure details
Home value, equity and ownership info
Find homes priced below market
Get full access with a FREE Account
Already a member?
$525,000
Listing Price4beds
2.5baths
2,046sqft
9,148sqft lot
4221 E 39th Ave, Spokane, WA 99223
Member Features
Find Real Estate Bargain!
Full foreclosure details
Home value, equity and ownership info
Find homes priced below market
Get full access with a FREE Account
Already a member?
For Sale
Off Market
Home type
Price / sqft
Year built
Home Details
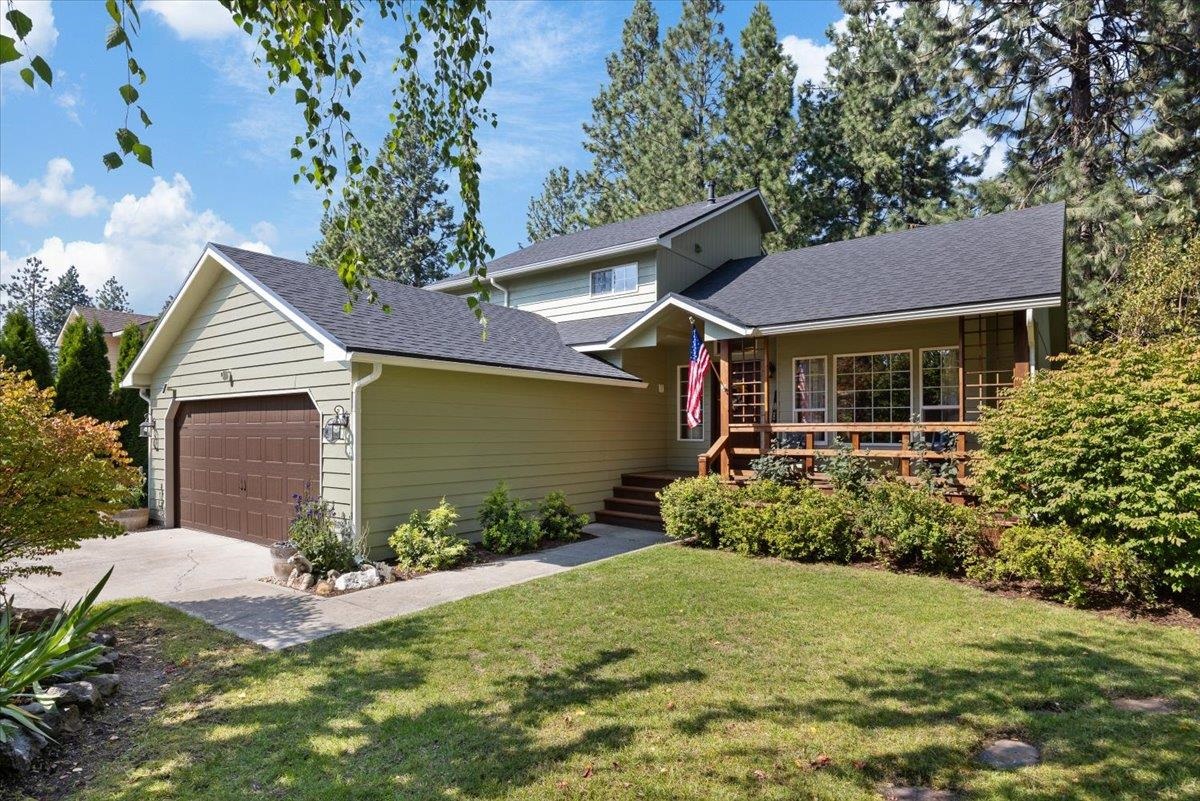
Fantastic 4 Level home near Benn Burr park on Spokanes upper South Hill! 4 bed, 2.5 bath, 2 living spaces and full remodel of this great home. Brand new exterior paint, beautifully renovated Kitchen with granite counters and all updated bathrooms! New roof and gutters in 2022, and you will be amazed at the secluded, natural, low maintainance back yard! Custom and very unique decks for entertaining and relaxing, brick patio and covered hot tub in the back will be the perfect place to rest and recharge. The bedroom/bathroom in the lower level is perfect for guests or a second primary! This location is excellent- close to great shopping, restaraunts and desired schools. 2 storage sheds, a dog run, and a welcoming front porch and solid wood front door are just a few of the perks this home offers. One year Fidelity home warranty included!
Interior Details
2046
4
2.5
Has Heating:
Yes
Heating Type:
Forced Air With Air Conditioning
Has Cooling:
Yes
Cooling Type:
Central
Has Fuel:
Yes
Fuel Type:
Gas
Has Basement:
No
Basement Type:
Partial
Has Flooring:
No
Flooring Type:
N/A
Has Fireplace:
Yes
Fireplace Type:
N/A
Property Details
9148
No
No
Type:
Garage, Attached
Location:
N/A
Status:
N/A
Number of Spaces:
2
No
No
No
No
Yes
No
No
Construction Details
Split Level
Frame Wood
N/A
Gable
Composition Shingle
Tax History
Year
Amount
Land
Improvement
Percent Change
Assessment
2020
$3,526
$40,000
$245,700
--%
$285,700
2020
$3,526
$35,000
$212,800
--%
$247,800
2019
$2,962
$35,000
$189,800
--%
$224,800
2018
$3,127
$30,000
$166,900
--%
$196,900
2017
$2,690
$23,000
$170,900
--%
$193,900
2015
$2,794
$20,000
$134,000
--%
$154,000
2014
$2,191
$45,000
$132,200
--%
$177,200
2012
$2,520
$45,000
$154,100
--%
$199,100

Average Home Price in 99223
Nearby Properties
Zip Code
Price
Bed
Bath
Sqft
Lot
Sold Date
$475,739
$475,739
4 Beds
3 Baths
2,290 Sqft
8,163 Lot (sqft)
Sold 09/10/2026
$485,440
$485,440
3 Beds
2.5 Baths
1,896 Sqft
8,260 Lot (sqft)
Sold 09/10/2026
$485,680
$485,680
2 Beds
2 Baths
2,327 Sqft
6,406 Lot (sqft)
Sold 09/10/2026
$565,582
$565,582
4 Beds
2.5 Baths
2,336 Sqft
13,229 Lot (sqft)
Sold 09/09/2026
$548,279
$548,279
3 Beds
3 Baths
1,871 Sqft
14,167 Lot (sqft)
Sold 07/07/2026
$754,516
$754,516
3 Beds
2 Baths
1,750 Sqft
11,465 Lot (sqft)
Sold 10/27/2026
$562,830
$562,830
4 Beds
3 Baths
2,248 Sqft
7,016 Lot (sqft)
Sold 10/27/2026
$401,219
$401,219
3 Beds
2 Baths
2,014 Sqft
4,352 Lot (sqft)
Sold 10/27/2026
$584,000
$584,000
5 Beds
4 Baths
2,330 Sqft
11,234 Lot (sqft)
Sold 10/27/2026