
Member Features
Find Real Estate Bargain!
Full foreclosure details
Home value, equity and ownership info
Find homes priced below market
Get full access with a FREE Account
Already a member?
$425,000
Listing Price3beds
2baths
2,192sqft
19,602sqft lot
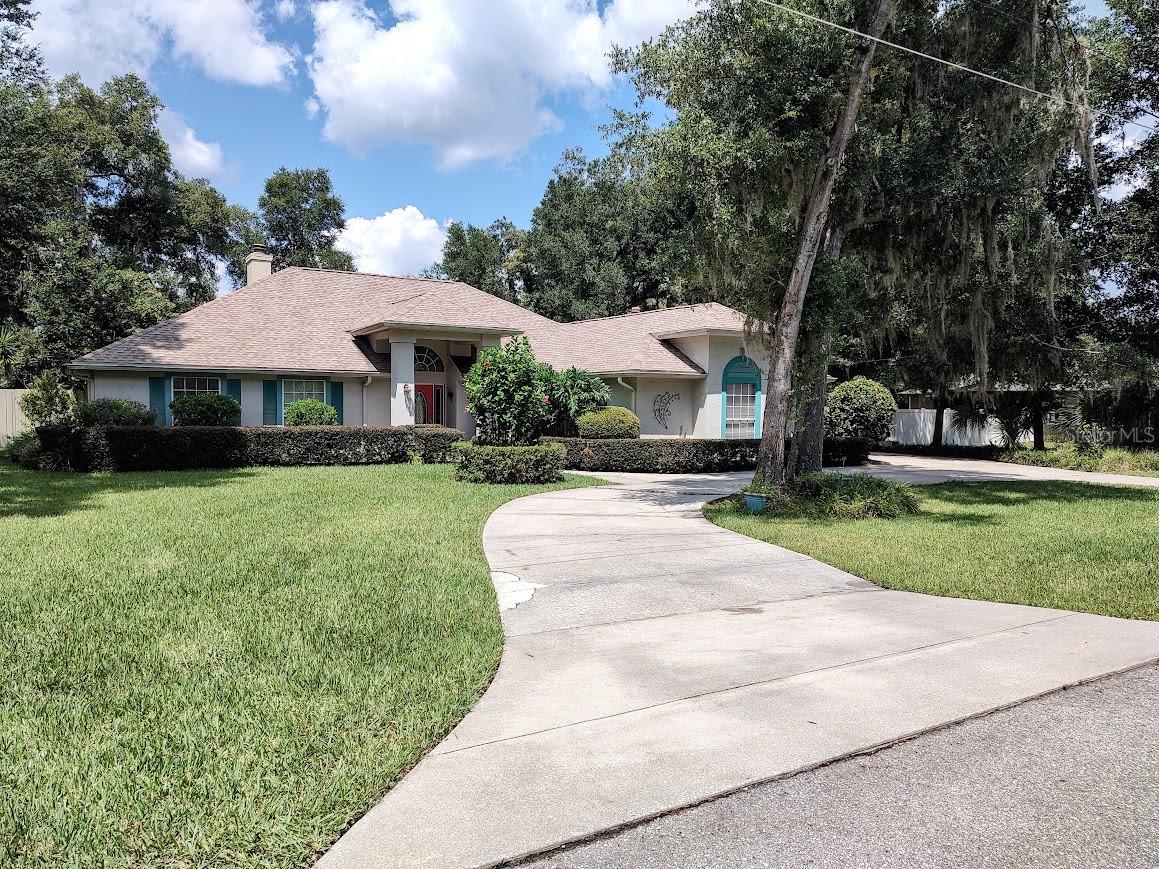
1912 Se 38th Ct, Ocala, FL 34471
Member Features
Find Real Estate Bargain!
Full foreclosure details
Home value, equity and ownership info
Find homes priced below market
Get full access with a FREE Account
Already a member?
For Sale
Off Market
Home type
Price / sqft
Year built
Home Details
Stop and LOOK no further into your new Dream Home. Located in the sought after Location of Crestwood off of SE 36th Ave. Surrounded by Top rated schools, Private Schools, The Frank Deluca YMCA, Jervey Gantt, Shopping, Dinning, Hospitals, and so much more. Your new home offers a Beautiful Outside entertaining area with an inground POOL and PRIVACY as NO ONE will be able to build behind you. With 3 bedrooms, an office that can be converted into a fourth bedroom, and the Main Bathroom offers a Jacuzzi Tub, large walk-in shower, and walk in closet. The Main bedroom has doors leading to the pool or YOUR outdoor Shed. The Shed has built-ins for your pool supplies or a workspace or whatever your heart desires. The second bathroom room gives access to the FL room that leads right to the pool deck. The second bedroom has built in drawers in the closet and offers plenty of space for an entire bedroom set, the third bedroom offers a window view to the gazebo and pool. The third bedroom closet offers built-ins for additional convenience and storage space. IF this information isnt mind-blowing in itself then COME ENJOY the luxury of a Gas Fireplace in the OPEN Floor plan Living Room, the Living Room has French doors leading into the enclosed FL room. OH, and the KITCHEN. Do you like BOSCH appliances? Your home offers BOSCH dishwasher, built in microwave, built in oven, and an LG refrigerator that offers plenty of organization. And a General Electric glass top stove with a built in warmer,
Interior Details
2192
3
2
Has Heating:
Yes
Heating Type:
Forced Air With Air Conditioning
Has Cooling:
Yes
Cooling Type:
Central
Has Fuel:
Yes
Fuel Type:
Gas
Has Basement:
No
Basement Type:
N/A
Has Flooring:
No
Flooring Type:
Carpet
Has Fireplace:
Yes
Fireplace Type:
N/A
Property Details
19602
No
No
Type:
Garage, Attached
Location:
N/A
Status:
N/A
Number of Spaces:
2
No
No
No
No
Yes
No
No
Construction Details
Modern
Wood
N/A
Hip
Fiberglass
Tax History
Year
Amount
Land
Improvement
Percent Change
Assessment
2020
$1,808
$0
$0
--%
$139,309
2019
$1,770
$0
$0
--%
$136,177
2018
$1,702
$0
$0
--%
$133,638
2017
$1,683
$0
$0
--%
$130,889
2016
$1,659
$0
$0
--%
$128,197
2014
$1,531
$0
$0
--%
$126,296
2013
$1,509
$0
$0
--%
$124,430
2012
$1,694
$0
$0
--%
$133,271

Average Home Price in 34471
Nearby Properties
Zip Code
Price
Bed
Bath
Sqft
Lot
Sold Date
$330,287
$330,287
3 Beds
2.5 Baths
2,008 Sqft
15,246 Lot (sqft)
Sold 09/25/2026
$310,000
$310,000
5 Beds
3 Baths
2,365 Sqft
20,473 Lot (sqft)
Sold 09/03/2026
$390,222
$390,222
3 Beds
2 Baths
2,126 Sqft
19,602 Lot (sqft)
Sold 08/27/2026
$414,364
$414,364
3 Beds
2 Baths
2,078 Sqft
14,810 Lot (sqft)
Sold 06/25/2026
$314,956
$314,956
3 Beds
2 Baths
2,089 Sqft
13,939 Lot (sqft)
Sold 06/25/2026
$449,000
$449,000
5 Beds
3 Baths
2,400 Sqft
19,602 Lot (sqft)
Sold 09/29/2026
$295,641
$295,641
3 Beds
2 Baths
2,044 Sqft
15,246 Lot (sqft)
Sold 10/26/2026
$398,500
$398,500
4 Beds
2 Baths
2,112 Sqft
15,246 Lot (sqft)
Sold 10/26/2026
$524,900
$524,900
4 Beds
2.5 Baths
2,374 Sqft
17,860 Lot (sqft)
Sold 10/26/2026





