Member Features
Find Real Estate Bargain!
Full foreclosure details
Home value, equity and ownership info
Find homes priced below market
Get full access with a FREE Account
Already a member?
$264,900
Listing Price3beds
2baths
1,691sqft
43,560sqft lot
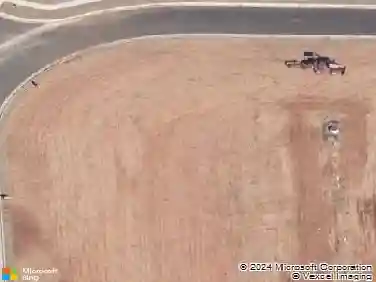
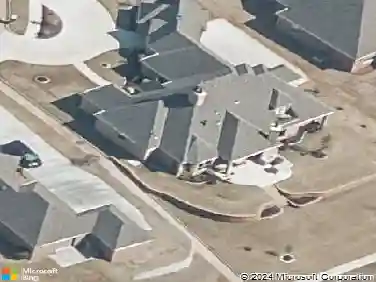
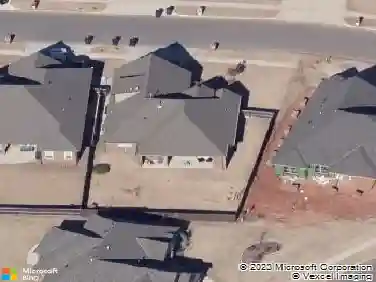
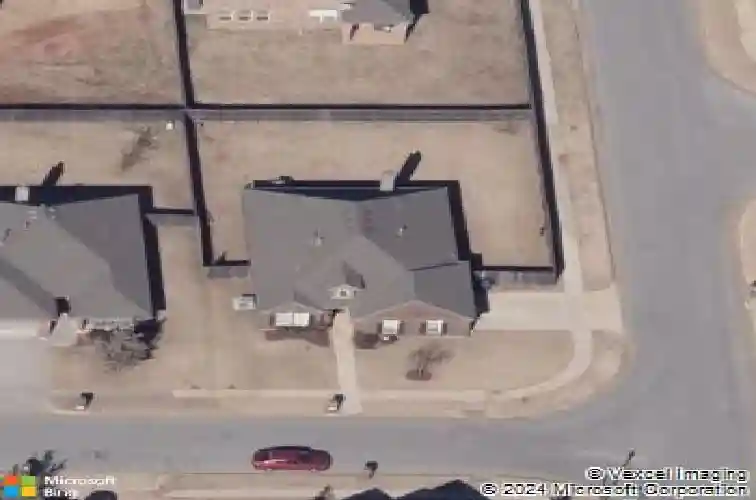
11001 Sw 38th Cir, Mustang, OK 73064
Member Features
Find Real Estate Bargain!
Full foreclosure details
Home value, equity and ownership info
Find homes priced below market
Get full access with a FREE Account
Already a member?
For Sale
Off Market
Home type
Price / sqft
Year built
Home Details
ASSUMABLE LOAN AT 2.25%. A fantastic opportunity to secure an assumable mortgage at a rate well below today's market rates. *subject to lender approval and buyer qualifications*nWelcome to this charming 3 bedroom, 2 bathroom home tucked away on a corner lot in a quiet cul-de-sac! Offering 1691 sq ft of comfortable living space, this home features a spacious living room with a cozy corner wood burning fireplace, creating the perfect gathering space. The kitchen offers dark stained cabinetry and opens to a dining area. The current corner bench seating is removable, allowing the space to be configured with a traditional dining table and chairs. Throughout the home, thoughtfully designed accent walls and trim details bring personality to each space. Outside, enjoy the benefits of a corner lot with a large backyard offering plenty of room to relax, entertain, or play.
Interior Details
1691
3
2
Has Heating:
Yes
Heating Type:
Forced Air With Air Conditioning
Has Cooling:
Yes
Cooling Type:
Central
Has Fuel:
No
Fuel Type:
N/A
Has Basement:
No
Basement Type:
N/A
Has Flooring:
No
Flooring Type:
N/A
Has Fireplace:
Yes
Fireplace Type:
N/A
Property Details
43560
No
No
Type:
Garage, Attached
Location:
N/A
Status:
N/A
Number of Spaces:
2
No
No
No
No
No
No
No
Construction Details
N/A
Brick/stone (brick And/or Stone)
N/A
N/A
Composition Shingle
Tax History
Year
Amount
Land
Improvement
Percent Change
Assessment
2019
$2,103
$3,000
$16,770
--%
$19,770
2019
$2,103
$3,000
$16,195
--%
$19,195
2018
$2,073
$3,000
$15,608
--%
$18,608
2017
$2,046
$3,000
$15,608
--%
$18,608
2016
$2,043
$3,000
$15,629
--%
$18,629
2014
$2,217
$3,000
$15,987
--%
$18,987
2013
$2,165
$3,000
$15,987
--%
$18,987
2012
$30
$268
$0
--%
$268

Average Home Price in 73064
Nearby Properties
Zip Code
Price
Bed
Bath
Sqft
Lot
Sold Date
$310,000
$310,000
3 Beds
2 Baths
1,734 Sqft
6,893 Lot (sqft)
Sold 10/28/2026
$281,849
$281,849
4 Beds
2 Baths
1,701 Sqft
12,295 Lot (sqft)
Sold 10/22/2026
$281,607
$281,607
3 Beds
2 Baths
1,880 Sqft
43,560 Lot (sqft)
Sold 07/28/2026
$277,297
3 Beds
2 Baths
1,737 Sqft
8,810 Lot (sqft)
Sold 07/15/2026
$269,753
$269,753
3 Beds
2 Baths
1,706 Sqft
9,100 Lot (sqft)
Sold 07/09/2026
$282,641
$282,641
3 Beds
2 Baths
1,686 Sqft
7,396 Lot (sqft)
Sold 06/23/2026
$275,270
3 Beds
2 Baths
1,566 Sqft
8,100 Lot (sqft)
Sold 10/27/2026
$320,000
4 Beds
2 Baths
1,744 Sqft
7,207 Lot (sqft)
Sold 10/26/2026
$295,000
$295,000
3 Beds
2 Baths
1,603 Sqft
7,207 Lot (sqft)
Sold 10/26/2026