Member Features
Find Real Estate Bargain!
Full foreclosure details
Home value, equity and ownership info
Find homes priced below market
Get full access with a FREE Account
Already a member?
$399,000
Listing Price--beds
--baths
2,261sqft
6,745sqft lot
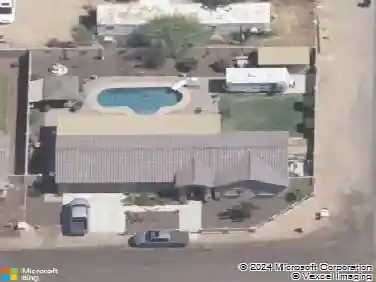
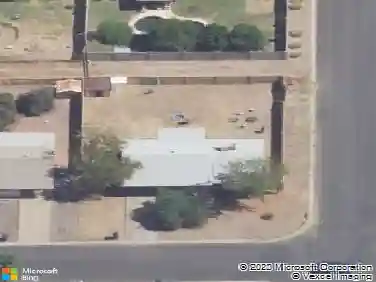
1776 E 38th Ave, Apache Junction, AZ 85119
Member Features
Find Real Estate Bargain!
Full foreclosure details
Home value, equity and ownership info
Find homes priced below market
Get full access with a FREE Account
Already a member?
For Sale
Off Market
Home type
Price / sqft
Year built
Home Details
Price change 9/22 - Discover one of Apache Junction's little-kept secrets at Ironwood Estates at Tomahawk. This highly desirable two-story floor plans offers 3 bedrooms plus an office, loft, and spacious family room, all within more than 2,200 square feet of thoughtfully designed living space. The main level features an open-concept kitchen with a peninsula island, walk-in pantry, dining area, and a convenient half bath. The downstairs office with built-in desk provides a quiet space for working from home or studying. Upstairs, the spacious layout includes 3 bedrooms, 2 full bathrooms, a generous loft, laundry room, and an expansive family room surrounded by windows that fill the space with beautiful natural light. The primary suite is a true retreat with an ensuite bath and -- . . 2 separate closets, including a deep sliding-door closet and a walk-in closet. Every room is equipped with a ceiling fan for added comfort.nnThe backyard is truly special, featuring a full-length covered patio with wood-paneled side walls & ceiling, a swamp cooler, and remote-controlled roller shades; creating an inviting outdoor living space designed for year-round enjoyment. Easy-care landscaping and an oversized side yard provide plenty of room for storage, toys, and more.nnSet within the lush and beautifully maintained Ironwood Estates at Tomahawk community, residents enjoy multiple greenbelts, parks, and a basketball court, all with a low HOA fee. nnAdditional peace of mind comes with new roof
Interior Details
2261
N/A
N/A
Has Heating:
Yes
Heating Type:
Yes
Has Cooling:
Yes
Cooling Type:
Central
Has Fuel:
No
Fuel Type:
N/A
Has Basement:
No
Basement Type:
N/A
Has Flooring:
No
Flooring Type:
N/A
Has Fireplace:
Yes
Fireplace Type:
N/A
Property Details
6745
No
No
Type:
Garage, Attached
Location:
N/A
Status:
N/A
Number of Spaces:
2
No
No
No
No
No
No
No
Construction Details
N/A
Plaster
N/A
Hip
Concrete
Tax History
Year
Amount
Land
Improvement
Percent Change
Assessment
2019
$1,607
$2,024
$17,748
--%
$19,772
2020
$1,679
$1,960
$16,952
--%
$18,912
2018
$1,572
$1,960
$16,140
--%
$18,100
2017
$1,532
$1,100
$14,698
--%
$15,798
2016
$1,486
$1,100
$13,772
--%
$14,872
2013
$1,410
$1,100
$11,836
--%
$12,936
2014
$1,349
$1,100
$8,251
--%
$9,351

Average Home Price in 85119
Nearby Properties
Zip Code
Price
Bed
Bath
Sqft
Lot
Sold Date
$376,339
-- Beds
-- Baths
2,240 Sqft
7,038 Lot (sqft)
Sold 06/22/2026
$399,000
-- Beds
-- Baths
2,261 Sqft
6,745 Lot (sqft)
Sold 10/13/2026
$419,266
-- Beds
-- Baths
2,284 Sqft
6,745 Lot (sqft)
Sold 10/13/2026
$339,991
-- Beds
-- Baths
1,960 Sqft
3,753 Lot (sqft)
Sold 10/13/2026
$389,900
4 Beds
3 Baths
2,274 Sqft
3,086 Lot (sqft)
Sold 09/29/2026
$404,791
-- Beds
-- Baths
2,274 Sqft
3,083 Lot (sqft)
Sold 10/13/2026
$366,302
4 Beds
2.5 Baths
2,274 Sqft
3,083 Lot (sqft)
Sold NaN/NaN/NaN
$449,800
4 Beds
3 Baths
2,322 Sqft
6,745 Lot (sqft)
Sold 09/29/2026
$367,546
-- Beds
-- Baths
2,274 Sqft
3,750 Lot (sqft)
Sold 10/18/2026