Member Features
Find Real Estate Bargain!
Full foreclosure details
Home value, equity and ownership info
Find homes priced below market
Get full access with a FREE Account
Already a member?
$197,964
Listing Price--beds
2.5baths
2,067sqft
11,064sqft lot
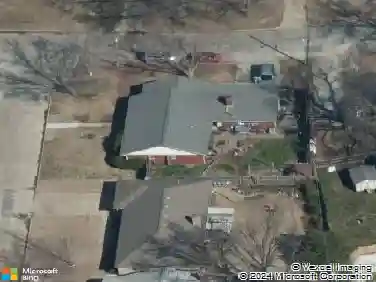
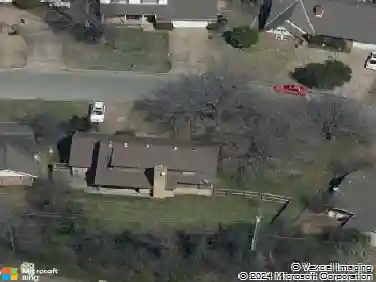
5336 E 36th St, Tulsa, OK 74135
Member Features
Find Real Estate Bargain!
Full foreclosure details
Home value, equity and ownership info
Find homes priced below market
Get full access with a FREE Account
Already a member?
For Sale
Home type
Price / sqft
Year built
Home Details
Turnkey 3-bedroom, 2.5 bath fully reimagined, open-concept floor plan. Every inch has beennthoughtfully updated for modern living. Gorgeous kitchen featuring an appliance package typicallynfound in homes three times the price, quartz counters, oversized island perfect for gatherings.nGorgeous living area anchored by a new Venetian plaster finished fireplace, with seamless flow tondining and kitchen. All-new finishes throughout: doors and energy-efficient windows, designer hardwarenand lighting, new wiring/electrical, and new roof. Outdoor living at its best with a new pergola andnfirepit set amid freshly redesigned landscaping-ideal for relaxing or entertaining. Chic renovatednbathrooms and three comfortable bedrooms, including a serene primary suite. Unbeatable location nearntop schools, major highways, and premier shopping and dining. Move-in ready & impeccably upgraded.nRealtor related to seller.
Interior Details
2067
N/A
2.5
Has Heating:
Yes
Heating Type:
Central
Has Cooling:
Yes
Cooling Type:
Central
Has Fuel:
No
Fuel Type:
N/A
Has Basement:
No
Basement Type:
Partial
Has Flooring:
No
Flooring Type:
N/A
Has Fireplace:
Yes
Fireplace Type:
N/A
Property Details
11064
No
No
Type:
Garage, Attached
Location:
N/A
Status:
N/A
Number of Spaces:
2
No
No
No
No
Yes
No
No
Construction Details
Ranch
Aluminum/vinyl
N/A
Gable/hip
Asphalt
Tax History
Year
Amount
Land
Improvement
Percent Change
Assessment
2019
$2,574
$4,519
$14,269
--%
$18,788
2019
$2,574
$4,519
$14,269
--%
$18,788
2018
$2,506
$4,389
$13,860
--%
$18,249
2017
$2,382
$4,180
$13,200
--%
$17,380
2016
$2,333
$4,180
$13,200
--%
$17,380
2014
$2,315
$4,180
$13,200
--%
$17,380
2013
$2,223
$4,180
$13,200
--%
$17,380
2012
$2,217
$4,180
$13,200
--%
$17,380

Average Home Price in 74135
Nearby Properties
Zip Code
Price
Bed
Bath
Sqft
Lot
Sold Date
$255,007
$255,007
-- Beds
2 Baths
2,169 Sqft
11,064 Lot (sqft)
Sold 10/31/2026
$267,546
$267,546
-- Beds
1.5 Baths
1,829 Sqft
14,636 Lot (sqft)
Sold 10/28/2026
$221,396
$221,396
-- Beds
2 Baths
1,925 Sqft
9,017 Lot (sqft)
Sold 09/03/2026
$263,557
$263,557
-- Beds
2 Baths
2,147 Sqft
8,756 Lot (sqft)
Sold 07/07/2026
$299,900
$299,900
3 Beds
2 Baths
1,849 Sqft
12,284 Lot (sqft)
Sold 10/17/2026
$279,000
$279,000
3 Beds
2 Baths
1,998 Sqft
12,545 Lot (sqft)
Sold 10/13/2026
$330,165
$330,165
-- Beds
1.5 Baths
1,857 Sqft
10,106 Lot (sqft)
Sold 10/27/2026
$275,000
$275,000
4 Beds
2.5 Baths
2,048 Sqft
9,583 Lot (sqft)
Sold 10/13/2026
$235,000
$235,000
3 Beds
3 Baths
2,274 Sqft
12,327 Lot (sqft)
Sold 10/26/2026