
Member Features
Find Real Estate Bargain!
Full foreclosure details
Home value, equity and ownership info
Find homes priced below market
Get full access with a FREE Account
Already a member?
$298,000
Listing Price3beds
2baths
912sqft
8,546sqft lot
5409 W 36th St, Sioux Falls, SD 57106
Member Features
Find Real Estate Bargain!
Full foreclosure details
Home value, equity and ownership info
Find homes priced below market
Get full access with a FREE Account
Already a member?
For Sale
Off Market
Home type
Price / sqft
Year built
Home Details
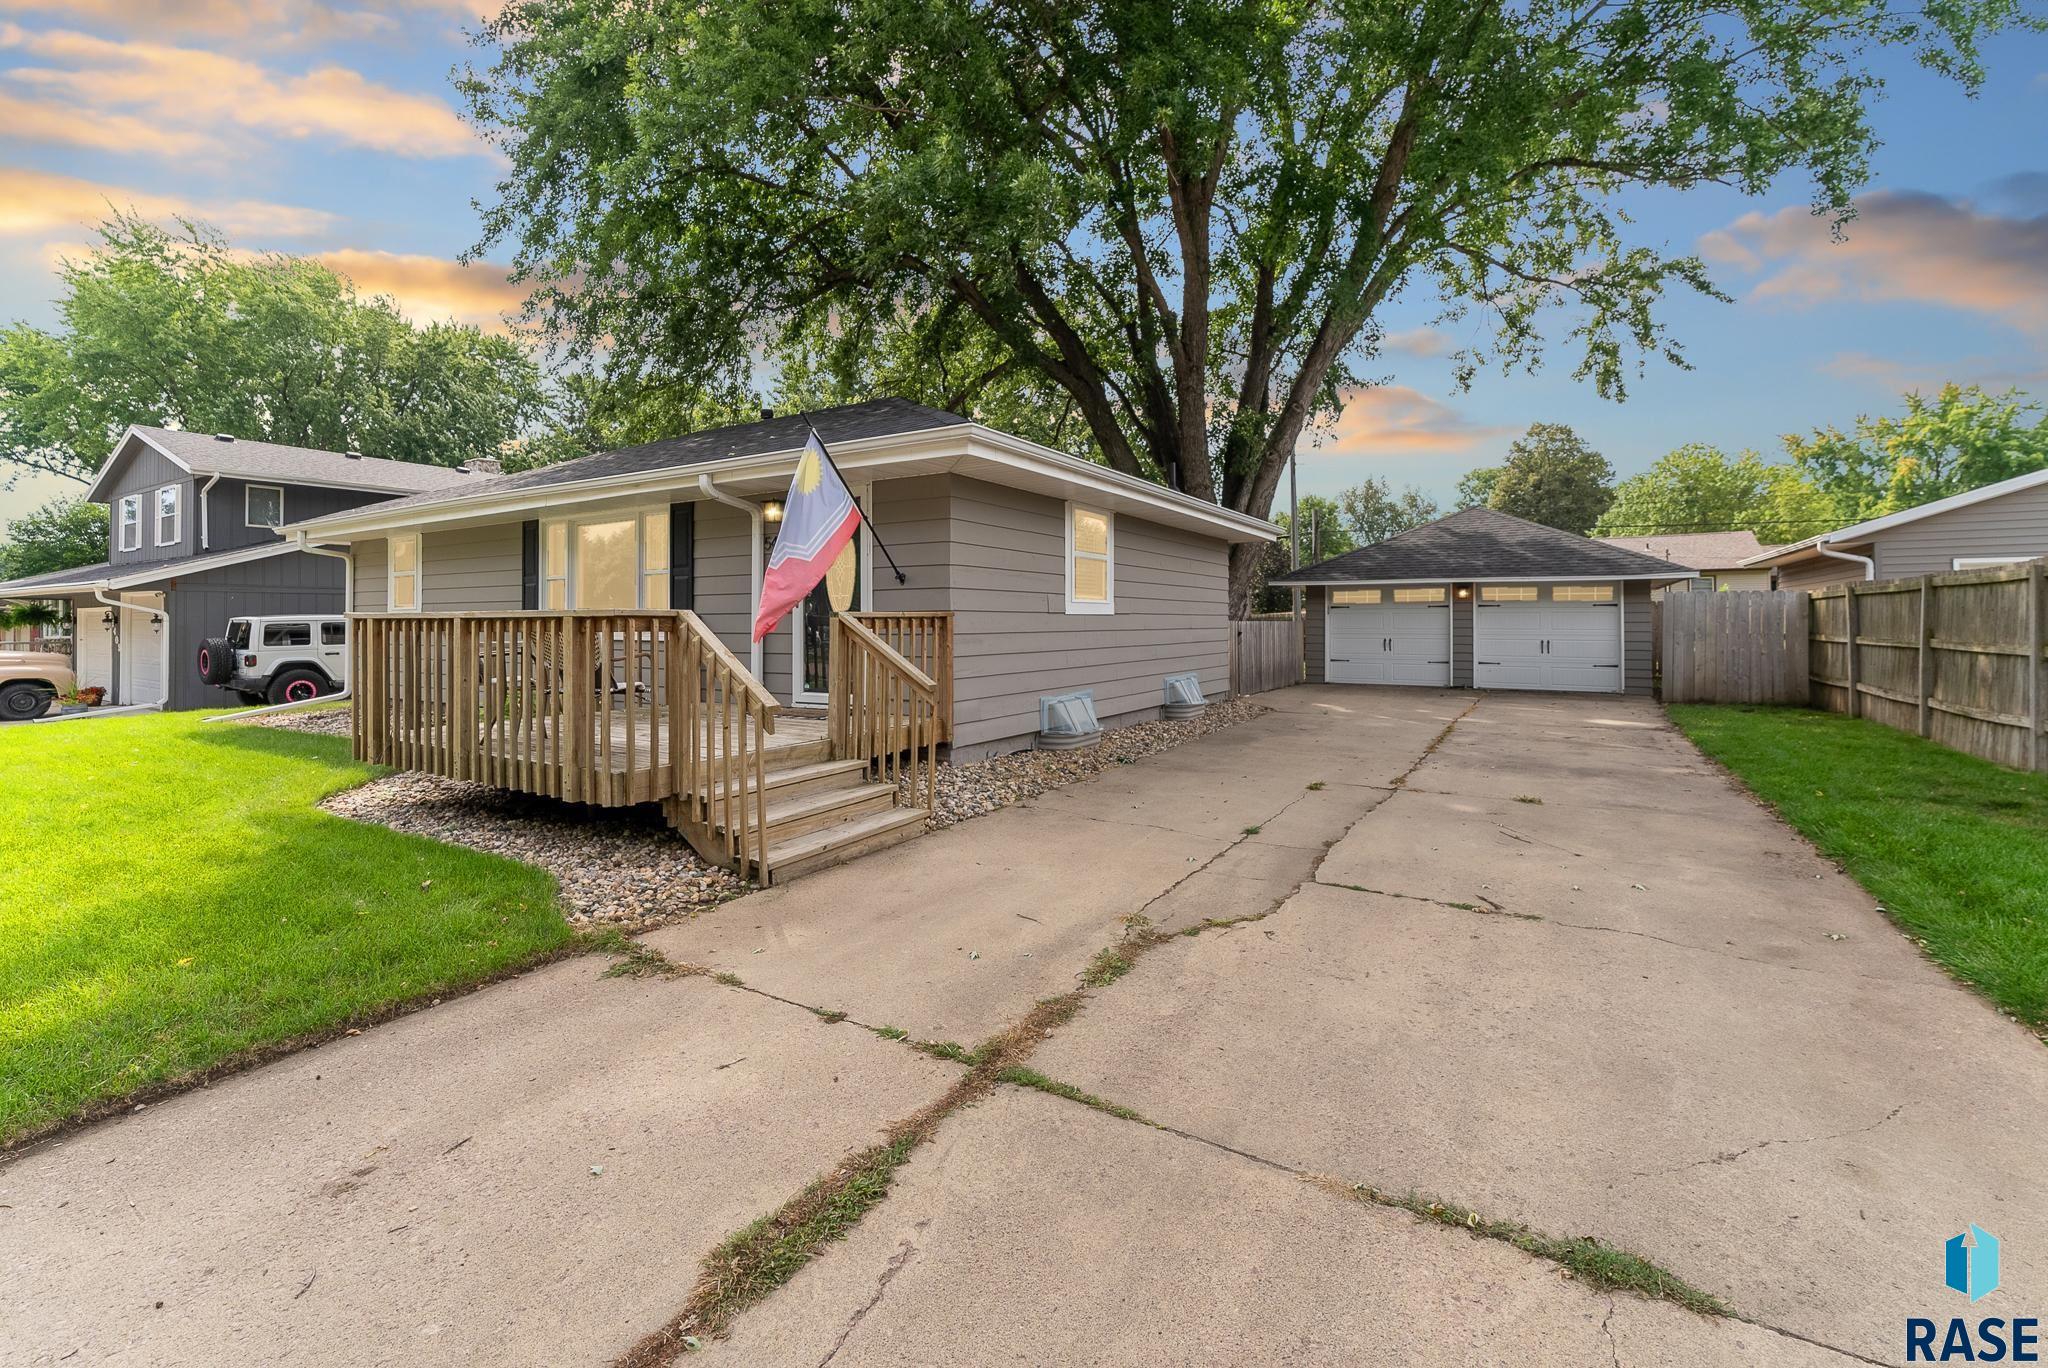
Welcome home to this delightful ranch-style residence that radiates warmth and charm from the moment you arrive. Featuring a welcoming front porch, this home is perfect for enjoying your morning coffee or evening sunset. Inside, you'll find beautiful wood floors that lead you through a thoughtfully designed, move-in ready space. The galley kitchen is both functional and stylish, seamlessly connecting to a separate dining room, highlighted by a charming bay windowideal for family dinners or entertaining guests. The spacious living room at the front of the house is bathed in natural light, thanks to a large picture window that frames the outdoors beautifully. The main floor offers two cozy bedrooms and a full bath complete with double sinks, adding a touch of luxury to your daily routine. Downstairs, the finished basement expands your living space with a versatile office area, a welcoming family room, a third bedroom, and a second full bath. A cute laundry area adds convenience to your daily chores. Step outside to a fully fenced, private backyarda serene retreat perfect for relaxing after a long day. The detached two-stall garage provides ample space for parking and storage, completing this perfect package.
Interior Details
912
3
2
Has Heating:
Yes
Heating Type:
Forced Air With Air Conditioning
Has Cooling:
Yes
Cooling Type:
Central
Has Fuel:
Yes
Fuel Type:
Gas
Has Basement:
No
Basement Type:
Basement (unspecified)
Has Flooring:
No
Flooring Type:
Hardwood
Has Fireplace:
Yes
Fireplace Type:
N/A
Property Details
8546
Yes
Yes
Type:
Garage, Detached
Location:
N/A
Status:
N/A
Number of Spaces:
2
N/A
N/A
N/A
N/A
N/A
N/A
N/A
Construction Details
Ranch
Wood Siding
N/A
Hip
Asphalt
Tax History
Year
Amount
Land
Improvement
Percent Change
Assessment
2019
$1,917
$0
$0
--%
$112,947
2019
$1,917
$0
$0
--%
$110,101
2018
$1,848
$28,120
$79,837
--%
$107,957
2017
$1,826
$26,363
$70,030
--%
$96,393

Average Home Price in 57106
Nearby Properties
Zip Code
Price
Bed
Bath
Sqft
Lot
Sold Date
$298,000
$298,000
3 Beds
2 Baths
912 Sqft
8,546 Lot (sqft)
Sold 09/29/2026
$299,900
$299,900
4 Beds
2 Baths
884 Sqft
8,638 Lot (sqft)
Sold 10/12/2026
$269,883
$269,883
3 Beds
2 Baths
988 Sqft
13,295 Lot (sqft)
Sold 10/13/2026
$273,099
$273,099
4 Beds
2 Baths
1,040 Sqft
8,864 Lot (sqft)
Sold 10/13/2026