Member Features
Find Real Estate Bargain!
Full foreclosure details
Home value, equity and ownership info
Find homes priced below market
Get full access with a FREE Account
Already a member?
$175,356
Listing Price4beds
1baths
1,508sqft
12,371sqft lot
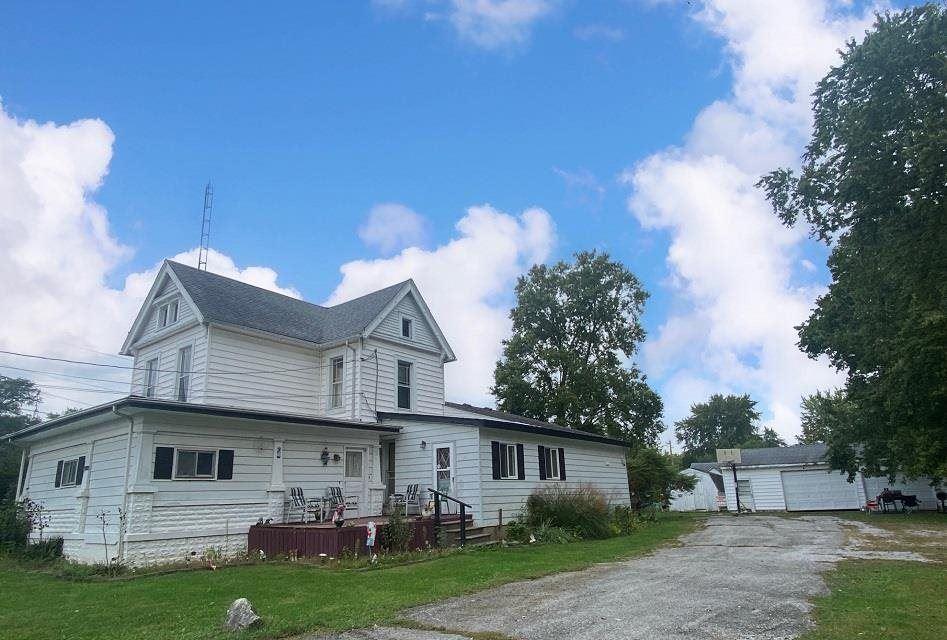
321 N 36th St, Richmond, IN 47374
Member Features
Find Real Estate Bargain!
Full foreclosure details
Home value, equity and ownership info
Find homes priced below market
Get full access with a FREE Account
Already a member?
For Sale
Home type
Price / sqft
Year built
Home Details
Welcome to this spacious 1-story home offering 1,508 square feet of living space on a 0.28 acre lot. Built in 1963, this home features 4 bedrooms and 1.5 bathrooms, providing plenty of room for a growing family, first-time homebuyer, or investor. With a functional floor plan and solid bones, this property offers an excellent opportunity to update and personalize to your style. Conveniently situated on a generous lot, there's ample outdoor space for entertaining, gardening, or recreation. Whether you're looking for your next home or your next investment project, this property is full of potential. Don't miss this opportunity to own a well-located property with endless possibilities! Seller is a licensed Indiana Realtor. Ryan Cate Auctions & Real Estate purchased the property to assist with the settlement and closing of the previous owners estate. The previous owners were the sole owners of the property. The property is being sold as-is, and no updates or improvements have been made since the purchase. Text Ryan Cate with questions: 765-960-5708 Prebidding starts August 26, 2026 at 5:00 PM, with online pre-bidding remaining open until the live auction begins. All bids will be placed in $1,000 increments. The current high online bid will carry into the live simulcast auction, with the highest online prebid becoming the opening bid for the live simulcast auction. Live Simulcast Auction Day held @ Ryan Cate Auctions & Real Estate, 1539 South 9th St., Richmond, IN 47374 - Septembe
Interior Details
1508
4
1
Has Heating:
Yes
Heating Type:
Central
Has Cooling:
Yes
Cooling Type:
Central
Has Fuel:
Yes
Fuel Type:
Gas
Has Basement:
No
Basement Type:
Full
Has Flooring:
No
Flooring Type:
N/A
Has Fireplace:
Yes
Fireplace Type:
N/A
Property Details
12371
Yes
Yes
Type:
Garage, Basement
Location:
N/A
Status:
N/A
Number of Spaces:
1
N/A
N/A
N/A
N/A
N/A
N/A
N/A
Construction Details
N/A
N/A
N/A
N/A
Asphalt
Tax History
Year
Amount
Land
Improvement
Percent Change
Assessment
2019
$978
$15,800
$84,100
--%
$99,900
2018
$967
$15,800
$82,100
--%
$97,900
2017
$951
$15,800
$81,000
--%
$96,800
2016
$1,041
$15,800
$79,400
--%
$95,200
2016
$1,041
$15,800
$87,400
--%
$103,200

Average Home Price in 47374
Nearby Properties
Zip Code
Price
Bed
Bath
Sqft
Lot
Sold Date
$203,407
$203,407
3 Beds
2 Baths
1,608 Sqft
12,502 Lot (sqft)
Sold 06/26/2026
$196,209
$196,209
3 Beds
3.5 Baths
1,491 Sqft
25,657 Lot (sqft)
Sold 10/27/2026
$219,378
3 Beds
1.5 Baths
1,701 Sqft
12,589 Lot (sqft)
Sold 10/27/2026