Member Features
Find Real Estate Bargain!
Full foreclosure details
Home value, equity and ownership info
Find homes priced below market
Get full access with a FREE Account
Already a member?
$224,900
Listing Price4beds
2baths
1,809sqft
7,725sqft lot
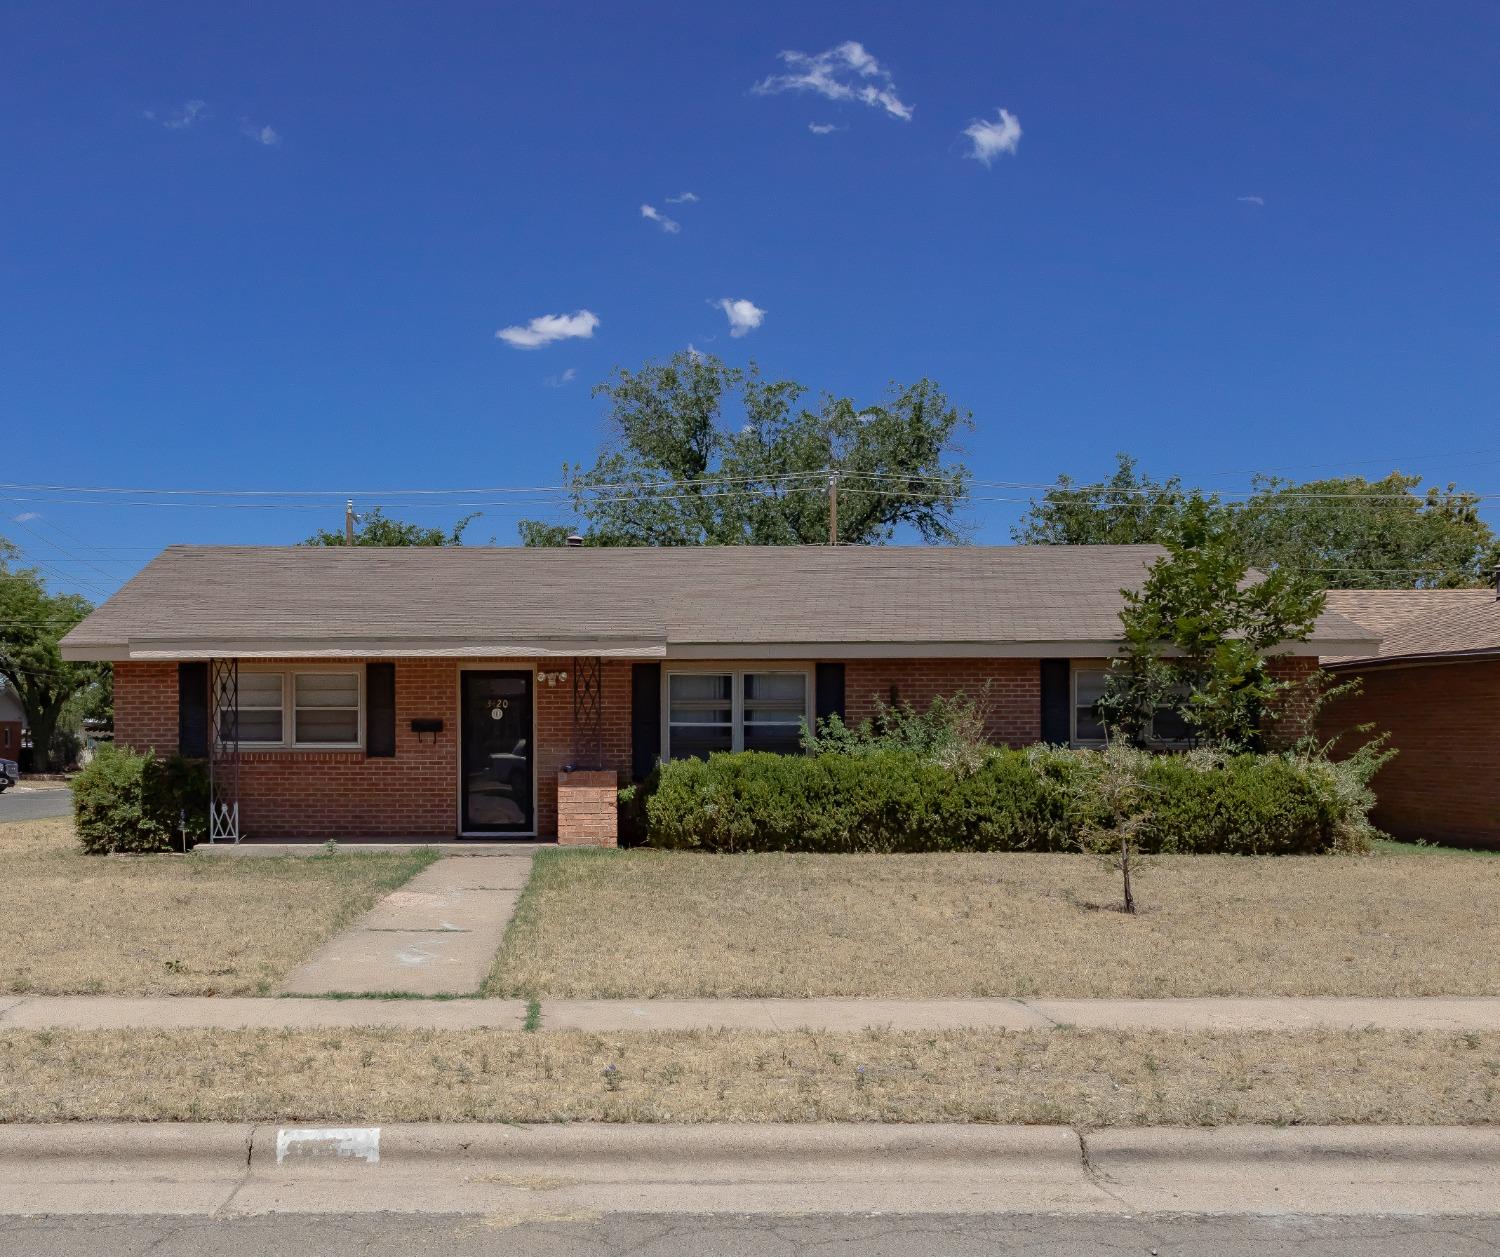
3420 36th St, Lubbock, TX 79413
Member Features
Find Real Estate Bargain!
Full foreclosure details
Home value, equity and ownership info
Find homes priced below market
Get full access with a FREE Account
Already a member?
For Sale
Off Market
Home type
Price / sqft
Year built
Home Details
Check out this ideal home in the heart of Lubbock situated on a corner lot. Featuring 4 bedrooms, 2 bathrooms, and 2 car garage. Perfect for the growing family or college students - near campus and restaurants. This beautifully renovated home boasts many modern elements and neutral colors throughout. You will fall in love with the amazing, updated kitchen with upper end gas stove, double fridge, granite countertops and ample cabinet space. With 4 oversize bedrooms, you will have personal space for relaxing and privacy. Both bathrooms have been tastefully remodeled with stylish fixtures and updates. Step outside to the expansive backyard space where you can host gatherings, cultivate a herb garden, or simply relax by the fireside on the patio. Dont let this opportunity pass you by- make this charming house your new home! Contact us today to schedule your viewing
Interior Details
1809
4
2
Has Heating:
Yes
Heating Type:
Central
Has Cooling:
Yes
Cooling Type:
Central
Has Fuel:
No
Fuel Type:
N/A
Has Basement:
No
Basement Type:
N/A
Has Flooring:
No
Flooring Type:
N/A
Has Fireplace:
Yes
Fireplace Type:
N/A
Property Details
7725
No
No
Type:
Garage, Attached
Location:
N/A
Status:
N/A
Number of Spaces:
0
N/A
N/A
N/A
N/A
N/A
N/A
N/A
Construction Details
N/A
Brick Veneer
N/A
Gable
Composition Shingle
Tax History
Year
Amount
Land
Improvement
Percent Change
Assessment
2020
$2,997
$13,740
$126,215
--%
$139,955
2019
$2,770
$13,740
$113,690
--%
$127,430
2018
$2,860
$13,740
$113,690
--%
$127,430
2017
$2,756
$13,740
$108,873
--%
$122,613
2016
$2,759
$13,740
$108,873
--%
$122,613
2014
$2,376
$5,400
$101,493
--%
$106,893
2013
$2,246
$5,400
$96,191
--%
$101,591
2012
$2,201
$5,400
$96,191
--%
$101,591

Average Home Price in 79413
Nearby Properties
Zip Code
Price
Bed
Bath
Sqft
Lot
Sold Date
$200,774
$200,774
3 Beds
1 Baths
2,008 Sqft
7,710 Lot (sqft)
Sold 10/12/2026
$199,332
$199,332
3 Beds
2 Baths
1,851 Sqft
9,369 Lot (sqft)
Sold 08/11/2026
$185,000
$185,000
3 Beds
2 Baths
1,741 Sqft
19,489 Lot (sqft)
Sold 10/26/2026
$242,000
$242,000
3 Beds
2 Baths
2,024 Sqft
9,750 Lot (sqft)
Sold 10/27/2026
$213,455
$213,455
3 Beds
2 Baths
1,700 Sqft
9,751 Lot (sqft)
Sold 10/27/2026
$230,000
$230,000
3 Beds
2 Baths
1,838 Sqft
7,950 Lot (sqft)
Sold 09/29/2026
$130,819
$130,819
3 Beds
2 Baths
1,899 Sqft
7,725 Lot (sqft)
Sold 10/27/2026
$147,079
$147,079
2 Beds
2 Baths
1,824 Sqft
7,725 Lot (sqft)
Sold 10/27/2026
$222,604
$222,604
3 Beds
2 Baths
1,891 Sqft
9,750 Lot (sqft)
Sold 10/27/2026