Member Features
Find Real Estate Bargain!
Full foreclosure details
Home value, equity and ownership info
Find homes priced below market
Get full access with a FREE Account
Already a member?
$464,995
Listing Price4beds
3baths
892sqft
119,877,120sqft lot
3581 Sw 36th St, Gresham, OR 97080
Member Features
Find Real Estate Bargain!
Full foreclosure details
Home value, equity and ownership info
Find homes priced below market
Get full access with a FREE Account
Already a member?
For Sale
Off Market
Home type
Price / sqft
Year built
Home Details
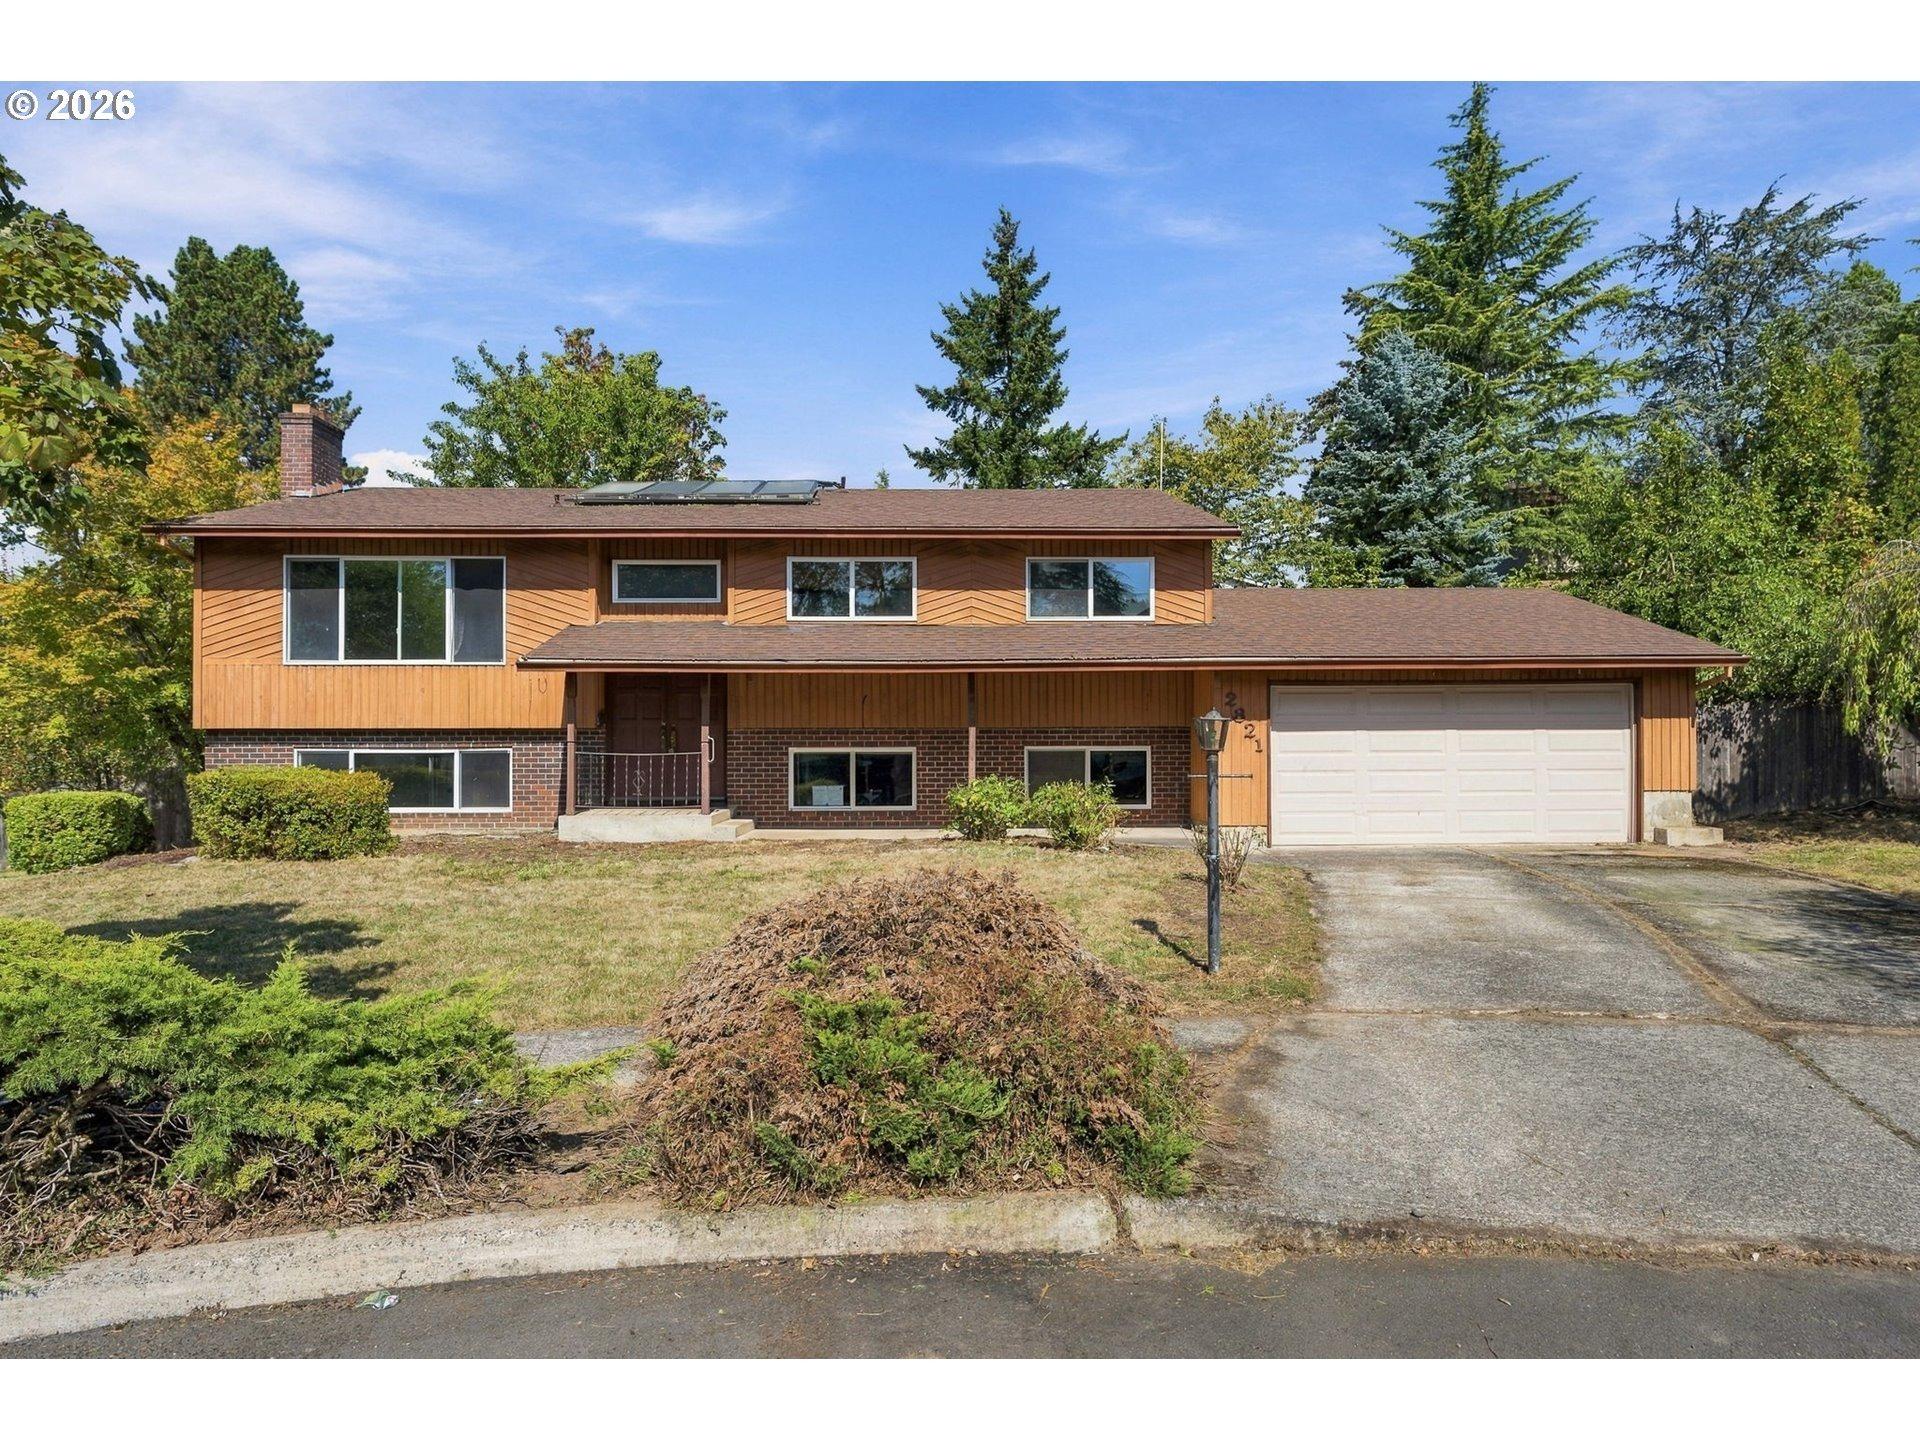
New construction home in Gresham with spacious bedrooms! Terrace at Pleasant Valley is just minutes from the highway for easy access to the Portland metro and nearby outdoor escapes like Powell Butte and Happy Valley Nature Park. This 2,037 square foot Monroe floor plan is a spacious two-story townhome featuring 4 bedrooms, 3 bathrooms, and an attached 1-car garage. The main floor includes a versatile den with walk-in closet and nearby full bathperfect for out-of-town guests or a home office. Enjoy the open concept great room with an electric fireplace, dining area, and a chef-inspired kitchen with stainless-steel appliances, solid surface countertops, and a large island with breakfast bar. Upstairs, the primary suite includes a walk-in closet, double vanity, and walk-in shower. Two additional bedrooms, a full bathroom, laundry room, and tech niche complete the upper level. Office open Wednesday to Sunday, 10am - 5:30pm. Receive a closing cost credit with use of builders preferred lender, reach out for more details. Photos are representative of plan only and finishes may vary as built. Come visit Terrace at Pleasant Valley and claim your Monroe today!
Interior Details
892
4
3
Has Heating:
Yes
Heating Type:
Heat Pump
Has Cooling:
No
Cooling Type:
N/A
Has Fuel:
No
Fuel Type:
N/A
Has Basement:
No
Basement Type:
N/A
Has Flooring:
No
Flooring Type:
N/A
Has Fireplace:
Yes
Fireplace Type:
N/A
Property Details
119877120
No
No
Type:
N/A
Location:
N/A
Status:
N/A
Number of Spaces:
N/A
N/A
N/A
N/A
N/A
N/A
N/A
N/A
Construction Details
N/A
N/A
N/A
N/A
N/A
Tax History
Year
Amount
Land
Improvement
Percent Change
Assessment

Average Home Price in 97080
Nearby Properties
Zip Code
Price
Bed
Bath
Sqft
Lot
Sold Date
$341,662
$341,662
-- Beds
2.5 Baths
801 Sqft
137,214,000 Lot (sqft)
Sold 09/17/2026
$349,045
$349,045
-- Beds
2.5 Baths
801 Sqft
4,014 Lot (sqft)
Sold 09/12/2026
$535,983
$535,983
-- Beds
2.5 Baths
801 Sqft
137,214,000 Lot (sqft)
Sold 09/01/2026
$556,019
$556,019
-- Beds
2.5 Baths
801 Sqft
4,018 Lot (sqft)
Sold 09/01/2026
$536,489
$536,489
-- Beds
2.5 Baths
801 Sqft
3,150 Lot (sqft)
Sold 09/01/2026
$534,981
$534,981
-- Beds
2.5 Baths
801 Sqft
3,150 Lot (sqft)
Sold 09/01/2026
$451,669
$451,669
-- Beds
2.5 Baths
780 Sqft
88,775,280 Lot (sqft)
Sold 08/31/2026
$539,849
$539,849
-- Beds
2.5 Baths
798 Sqft
3,408 Lot (sqft)
Sold 07/28/2026
$431,197
$431,197
-- Beds
3 Baths
930 Sqft
2,556 Lot (sqft)
Sold 07/15/2026