Member Features
Find Real Estate Bargain!
Full foreclosure details
Home value, equity and ownership info
Find homes priced below market
Get full access with a FREE Account
Already a member?
$799,928
Listing Price4beds
3.5baths
4,269sqft
7,031sqft lot
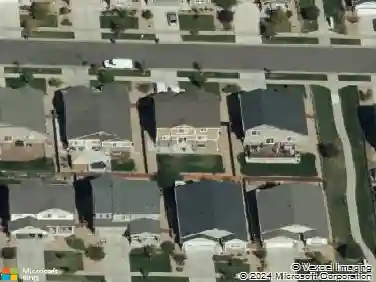
24663 E 36th Ave, Aurora, CO 80019
Member Features
Find Real Estate Bargain!
Full foreclosure details
Home value, equity and ownership info
Find homes priced below market
Get full access with a FREE Account
Already a member?
For Sale
Pending
Off Market
Home type
Price / sqft
Year built
Home Details
Lock-and-leave single-story living with a finished garden-level basement in The Aurora Highlands, minutes from Denver International Airport. This 2023 Richmond American "Pinecrest" ranch offers 4,269 finished square feet, 2,525 of it on the main level, five bedrooms and a three-car garage with 240V EV charging already run.nnEveryday life happens on one level. The open main floor pairs an extended-cabinetry kitchen (quartz island seating, gas cooktop, chimney hood, Bosch dishwasher, GE Cafe refrigerator, walk-in pantry with upgraded shelving) with a great room anchored by a gas fireplace. The primary suite is on the main level with two walk-in closets, a soaking tub, frameless glass shower and motorized blackout shades. Two more main-floor bedrooms, a private office behind glass French doors, a mudroom landing zone and a full laundry complete the level. Solid core doors, custom window coverings, designer paint and ceiling fans throughout.nnThe garden-level basement adds a second full kitchen with island seating, a rec room wired for 7.1 home theatre, two bedrooms, a full bath, a flex room that works as a gym or studio, and generous unfinished storage.nnOut back, a motorized full screen drops across the covered patio for privacy from neighboring homes and shelter from wind and weather, extending the patio into a three or four season room. Below it, a paver patio with integrated step lighting, a gas fire pit, drought-resistant turf and xeriscape behind privacy fencing. No sod to
Interior Details
4269
4
3.5
Has Heating:
Yes
Heating Type:
Forced Air With Air Conditioning
Has Cooling:
Yes
Cooling Type:
Central
Has Fuel:
No
Fuel Type:
N/A
Has Basement:
No
Basement Type:
Partial
Has Flooring:
No
Flooring Type:
N/A
Has Fireplace:
Yes
Fireplace Type:
N/A
Property Details
7031
No
No
Type:
Garage, Attached
Location:
N/A
Status:
N/A
Number of Spaces:
0
No
No
No
No
No
No
No
Construction Details
Ranch
N/A
N/A
Gable/hip
Composition Shingle
Tax History
Year
Amount
Land
Improvement
Percent Change
Assessment

Average Home Price in 80019
Nearby Properties
Zip Code
Price
Bed
Bath
Sqft
Lot
Sold Date
$729,900
$729,900
5 Beds
3 Baths
4,026 Sqft
8,077 Lot (sqft)
Sold 10/28/2026
$660,575
$660,575
5 Beds
3.5 Baths
4,471 Sqft
7,537 Lot (sqft)
Sold 08/07/2026
$704,304
$704,304
4 Beds
3.5 Baths
3,998 Sqft
6,007 Lot (sqft)
Sold 06/01/2026
$749,950
$749,950
5 Beds
4 Baths
3,666 Sqft
7,772 Lot (sqft)
Sold 10/26/2026
$824,950
$824,950
5 Beds
5 Baths
4,720 Sqft
7,200 Lot (sqft)
Sold 10/26/2026
$834,950
$834,950
5 Beds
4 Baths
3,666 Sqft
7,752 Lot (sqft)
Sold 10/26/2026
$882,950
$882,950
4 Beds
4 Baths
4,414 Sqft
7,647 Lot (sqft)
Sold 10/26/2026
$819,950
$819,950
5 Beds
4 Baths
3,666 Sqft
7,329 Lot (sqft)
Sold 11/02/2026
$799,000
$799,000
6 Beds
3.5 Baths
3,991 Sqft
12,291 Lot (sqft)
Sold 08/11/2026