
Member Features
Find Real Estate Bargain!
Full foreclosure details
Home value, equity and ownership info
Find homes priced below market
Get full access with a FREE Account
Already a member?
$2,775,000
Listing Price6beds
6.5baths
2,239sqft
10,467sqft lot
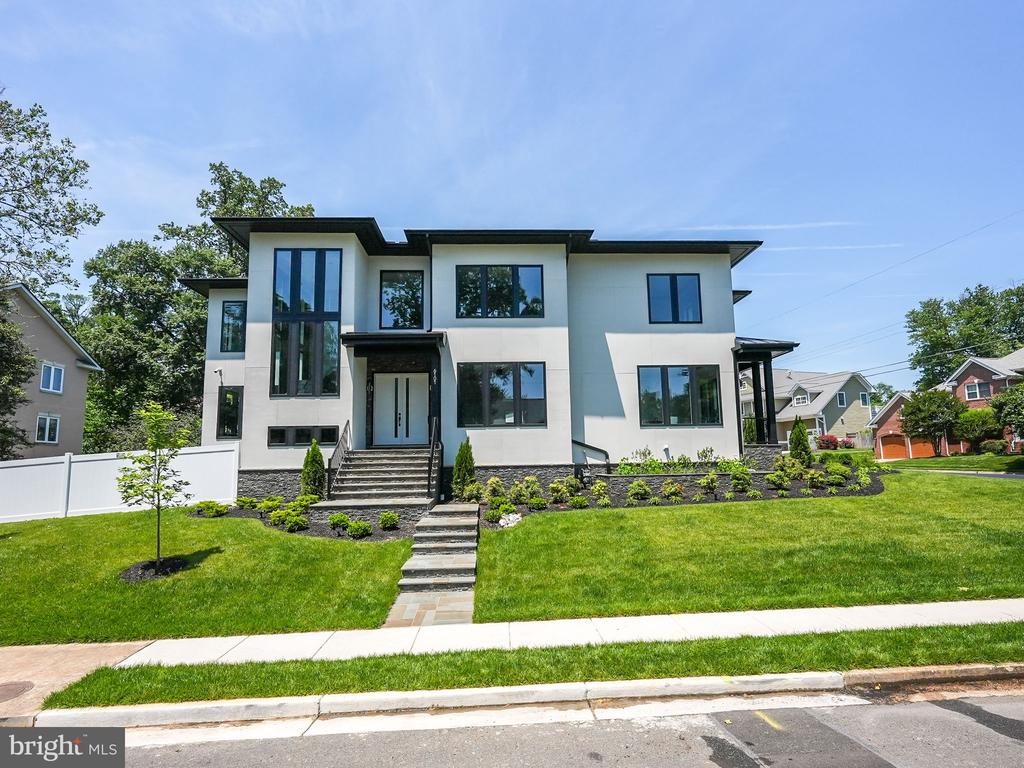
6101 35th Street N, Arlington, VA 22213
Member Features
Find Real Estate Bargain!
Full foreclosure details
Home value, equity and ownership info
Find homes priced below market
Get full access with a FREE Account
Already a member?
For Sale
Off Market
Home type
Price / sqft
Year built
Home Details
FANTASTIC VALUE WITH A 3 -CAR GARAGE AND ELEVATOR Indulge in unparalleled luxury in Arlington, VA with this extraordinary modern smart home boasting an ELEVATOR and a 3-car garage and spanning approximately 6730 sq. ft. Meticulously crafted and nestled in the sought-after area of North Arlington, this residence exemplifies exceptional craftsmanship and meticulous attention to detail. Step into the expansive open floor plan with 10 ceilings on the main and upper levels and suspended ceilings, a chefs kitchen awaits with a sizable Quartz countertop island adorned with stunning pendant lighting and premium Thermador appliances. The main level features a versatile office space and a 2nd office or guest room that connects to a full bath. The luxurious primary suite is a sanctuary of its own, offering a spacious bedroom with a built-in headboard featuring scone lighting, dual custom closets with quartz/glass countertop organizers, and a spectacular primary bath with marble heated flooring and two separate quartz floating countertop vanities complemented by decorative sconce lighting and light-up mirrors. Pamper yourself in the oversized glass-enclosed shower equipped with four body jets, a rain shower, and a regular and handheld shower head. Enjoy privacy in the toilet closet and unwind in the separate soaking tub. Discover three additional en-suite bedrooms, each boasting floating vanities with quartz countertops and light - up mirrors, along with a large laundry room. The walk-ou
Interior Details
2239
6
6.5
Has Heating:
Yes
Heating Type:
Forced Air With Air Conditioning
Has Cooling:
Yes
Cooling Type:
Central
Has Fuel:
No
Fuel Type:
N/A
Has Basement:
No
Basement Type:
Finished
Has Flooring:
No
Flooring Type:
N/A
Has Fireplace:
Yes
Fireplace Type:
N/A
Property Details
10467
No
No
Type:
Carport (unspecified)
Location:
N/A
Status:
N/A
Number of Spaces:
1
No
No
No
No
Yes
No
No
Construction Details
N/A
Concrete
N/A
N/A
Asphalt
Tax History
Year
Amount
Land
Improvement
Percent Change
Assessment
2020
$8,027
$690,300
$92,100
--%
$782,400
2019
$7,624
$657,300
$85,800
--%
$743,100
2018
$7,469
$645,000
$97,500
--%
$742,500
2017
$7,227
$620,000
$98,400
--%
$718,400
2016
$6,867
$585,000
$108,000
--%
$693,000
2014
$6,171
$510,000
$109,600
--%
$619,600
2012
$5,576
$475,000
$99,300
--%
$574,300

Average Home Price in 22213
Nearby Properties
Zip Code
Price
Bed
Bath
Sqft
Lot
Sold Date
$904,090
3 Beds
2 Baths
2,432 Sqft
10,041 Lot (sqft)
Sold 09/29/2026
$3,595,000
$3,595,000
7 Beds
8 Baths
2,044 Sqft
11,425 Lot (sqft)
Sold 09/29/2026
$2,775,000
$2,775,000
6 Beds
6.5 Baths
2,239 Sqft
10,467 Lot (sqft)
Sold 10/06/2026
$2,234,900
$2,234,900
4 Beds
4 Baths
2,449 Sqft
11,420 Lot (sqft)
Sold 09/29/2026
$1,399,000
$1,399,000
4 Beds
3 Baths
2,056 Sqft
11,982 Lot (sqft)
Sold 09/29/2026



