Member Features
Find Real Estate Bargain!
Full foreclosure details
Home value, equity and ownership info
Find homes priced below market
Get full access with a FREE Account
Already a member?
$1,066,611
Listing Price3beds
2baths
1,714sqft
9,422sqft lot
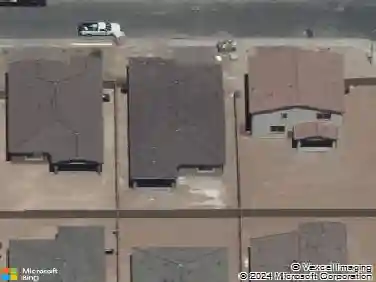
4524 N 35th Pl, Phoenix, AZ 85018
Member Features
Find Real Estate Bargain!
Full foreclosure details
Home value, equity and ownership info
Find homes priced below market
Get full access with a FREE Account
Already a member?
For Sale
Off Market
Home type
Price / sqft
Year built
Home Details
Charming 3 bedroom, 2 bath home in the heart of Arcadia Lite on an oversized 9,422 sq ft lot! This rare find combines timeless curb appeal with modern updates and a bright, open-concept layout. The updated kitchen features newer KitchenAid appliances, a gas range, and a spacious walk-in pantry, seamlessly flowing into the living and dining areasperfect for everyday living and entertaining. The thoughtful layout offers generously sized bedrooms and ample storage throughout. Step outside to your private backyard retreat with a covered patio, mature landscaping, and a separate storage shedideal for relaxing or hosting friends. Located within walking distance to Kachina Park. LGO, Postino, INGO, Chop Shop, and more, this home offers the perfect blend of character, comfort, & location. Don't miss the opportunity to own in Phoenix's most coveted neighborhoods!
Interior Details
1714
3
2
Has Heating:
Yes
Heating Type:
Forced Air With Air Conditioning
Has Cooling:
Yes
Cooling Type:
Refrigerator
Has Fuel:
No
Fuel Type:
N/A
Has Basement:
No
Basement Type:
N/A
Has Flooring:
No
Flooring Type:
N/A
Has Fireplace:
Yes
Fireplace Type:
N/A
Property Details
9422
No
No
Type:
N/A
Location:
N/A
Status:
N/A
Number of Spaces:
N/A
N/A
N/A
N/A
N/A
N/A
N/A
N/A
Construction Details
N/A
Block Painted
N/A
N/A
Asphalt
Tax History
Year
Amount
Land
Improvement
Percent Change
Assessment
2020
$4,422
$8,870
$35,510
--%
$44,380
2019
$4,396
$8,110
$32,450
--%
$40,560
2018
$4,301
$7,300
$29,210
--%
$36,510
2017
$4,125
$6,740
$26,990
--%
$33,730
2016
$3,956
$6,580
$26,340
--%
$32,920
2014
$2,057
$3,280
$13,120
--%
$16,400
2013
$2,124
$2,990
$11,980
--%
$14,970
2012
$2,159
$3,370
$13,480
--%
$16,850

Average Home Price in 85018
Nearby Properties
Zip Code
Price
Bed
Bath
Sqft
Lot
Sold Date
$772,249
$772,249
-- Beds
2 Baths
1,625 Sqft
10,415 Lot (sqft)
Sold 10/28/2026
$862,242
$862,242
-- Beds
2.5 Baths
1,709 Sqft
7,209 Lot (sqft)
Sold 09/30/2026
$1,517,253
$1,517,253
-- Beds
2 Baths
1,928 Sqft
11,713 Lot (sqft)
Sold 08/25/2026
$698,054
$698,054
3 Beds
3 Baths
1,658 Sqft
6,665 Lot (sqft)
Sold 07/18/2026
$1,028,856
$1,028,856
-- Beds
2 Baths
1,968 Sqft
7,876 Lot (sqft)
Sold 05/29/2026
$948,543
$948,543
4 Beds
2 Baths
1,704 Sqft
8,421 Lot (sqft)
Sold 10/27/2026
$1,580,084
$1,580,084
-- Beds
2 Baths
1,740 Sqft
15,459 Lot (sqft)
Sold 10/27/2026
$911,972
$911,972
2 Beds
2 Baths
1,516 Sqft
7,989 Lot (sqft)
Sold 10/27/2026
$1,000,826
$1,000,826
3 Beds
2 Baths
1,860 Sqft
9,670 Lot (sqft)
Sold 09/29/2026