Member Features
Find Real Estate Bargain!
Full foreclosure details
Home value, equity and ownership info
Find homes priced below market
Get full access with a FREE Account
Already a member?
$314,999
Listing Price3beds
2baths
1,130sqft
5,500sqft lot
9912 35th Ave E, Palmetto, FL 34221
Member Features
Find Real Estate Bargain!
Full foreclosure details
Home value, equity and ownership info
Find homes priced below market
Get full access with a FREE Account
Already a member?
For Sale
Off Market
Home type
Price / sqft
Year built
Home Details
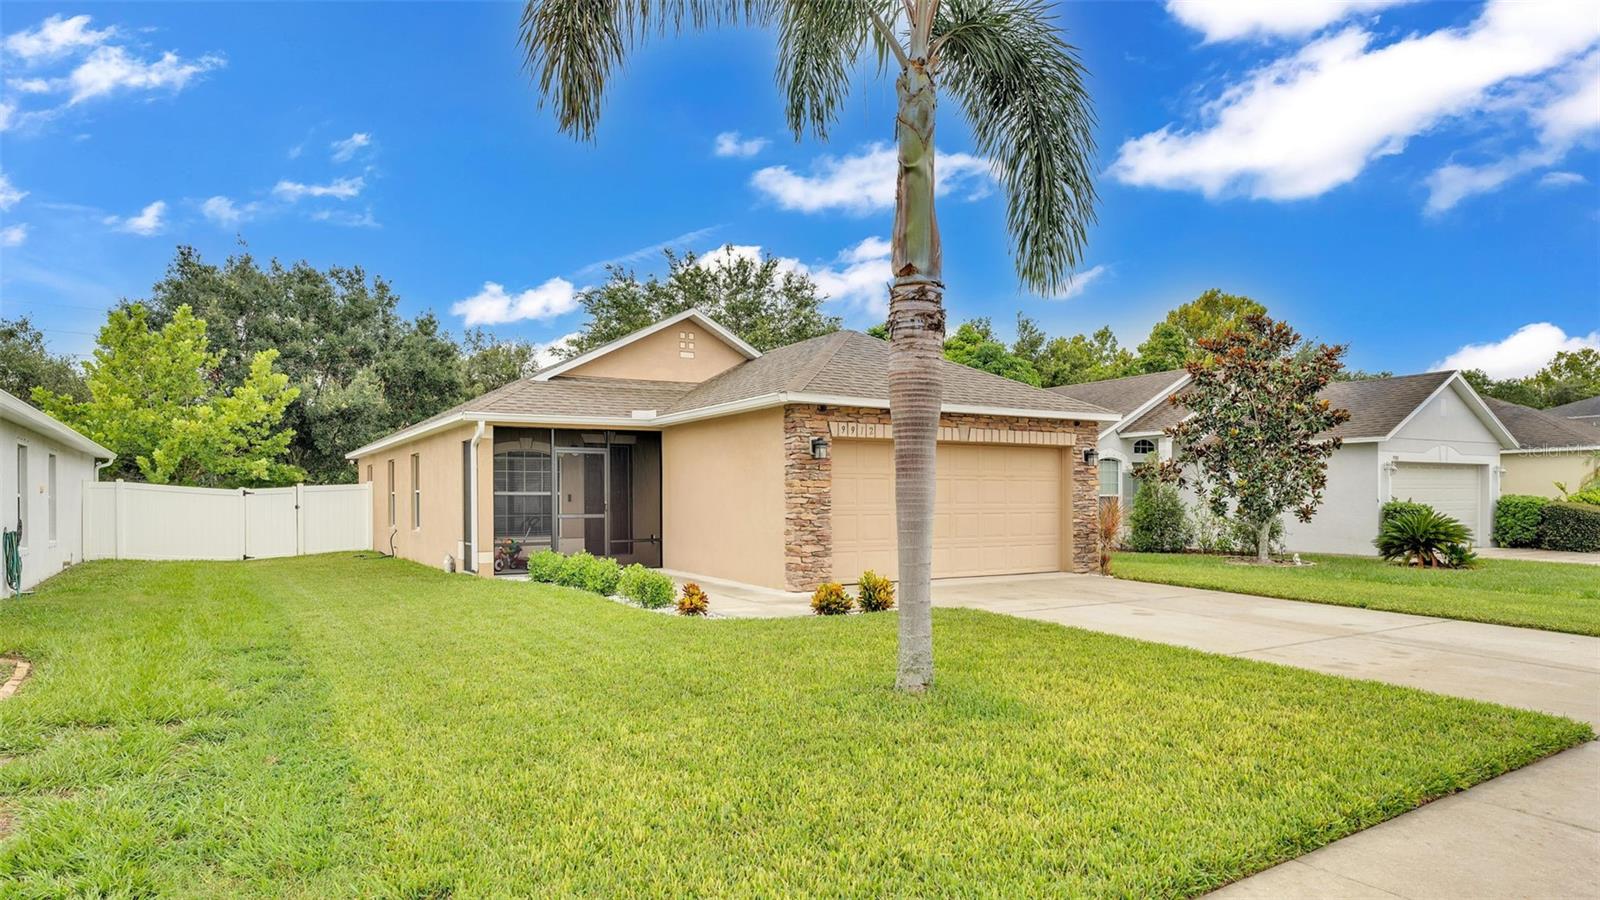
Under contract-accepting backup offers. Don't miss your opportunity to live in this beautiful single-story home located in the desirable Gillette Grove community. This charming home features an updated kitchen with soft-close drawers, granite countertops, and new stainless steel appliances (6 months). Enjoy your breakfast at the breakfast bar or in the adjoining dining room. The home boasts a spacious living room, perfect for relaxing or entertaining guests. Luxury vinyl flooring adorns all rooms except the bedrooms, which are carpeted for added comfort, and the bathrooms are tiled. All bedrooms offer ample closet space. The two cozy guest rooms share a well-appointed bathroom, while the master bedroom boasts a recently updated walk-in shower. The master bedroom also opens to the fully fenced backyard, providing a private retreat. The dining room opens to the side yard through sliding doors, and all windows are equipped with hurricane shutters for added peace of mind. Additional features include a two-car garage, a screened-in front porch, and a double door to the fence for easy access to the backyard. This home is conveniently located for quick access to shopping centers and I-75, making your commute and daily errands a breeze.
Interior Details
1130
3
2
Has Heating:
Yes
Heating Type:
Central
Has Cooling:
Yes
Cooling Type:
Central
Has Fuel:
Yes
Fuel Type:
Electric
Has Basement:
No
Basement Type:
No Basement
Has Flooring:
No
Flooring Type:
N/A
Has Fireplace:
Yes
Fireplace Type:
N/A
Property Details
5500
No
No
Type:
Garage, Attached
Location:
N/A
Status:
N/A
Number of Spaces:
2
No
No
No
No
Yes
No
No
Construction Details
N/A
Stucco
N/A
Gable/hip
Composition Shingle
Tax History
Year
Amount
Land
Improvement
Percent Change
Assessment
2020
$1,461
$0
$0
--%
$125,617
2019
$1,429
$0
$0
--%
$122,793
2018
$1,407
$0
$0
--%
$120,503
2017
$1,294
$0
$0
--%
$118,024
2016
$1,284
$17,575
$98,021
--%
$115,596
2014
$918
$0
$0
--%
$89,092
2013
$908
$0
$0
--%
$87,775
2012
$382
$0
$0
--%
$15,725

Average Home Price in 34221
Nearby Properties
Zip Code
Price
Bed
Bath
Sqft
Lot
Sold Date
$323,000
$323,000
3 Beds
2 Baths
1,158 Sqft
4,950 Lot (sqft)
Sold 09/29/2026
$314,999
$314,999
3 Beds
2 Baths
1,130 Sqft
5,500 Lot (sqft)
Sold 09/29/2026
$304,849
$304,849
3 Beds
2 Baths
1,148 Sqft
5,775 Lot (sqft)
Sold NaN/NaN/NaN
$316,000
$316,000
3 Beds
2 Baths
1,176 Sqft
4,950 Lot (sqft)
Sold 09/29/2026
$399,000
2 Beds
1 Baths
1,226 Sqft
87,120 Lot (sqft)
Sold 09/29/2026