Member Features
Find Real Estate Bargain!
Full foreclosure details
Home value, equity and ownership info
Find homes priced below market
Get full access with a FREE Account
Already a member?
$389,000
Listing Price3beds
2baths
1,915sqft
17,424sqft lot
4143 Nw 34th Ter, Gainesville, FL 32605
Member Features
Find Real Estate Bargain!
Full foreclosure details
Home value, equity and ownership info
Find homes priced below market
Get full access with a FREE Account
Already a member?
For Sale
Off Market
Home type
Price / sqft
Year built
Home Details
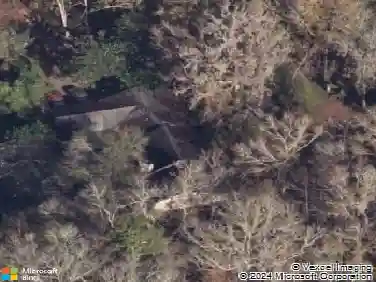
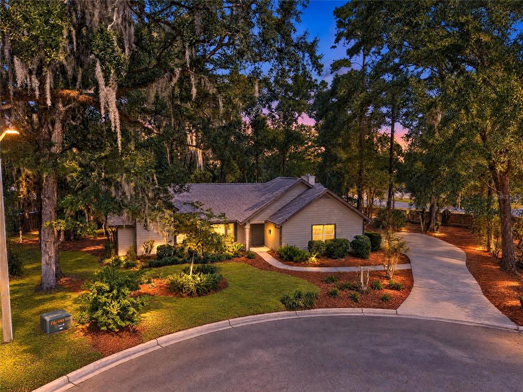
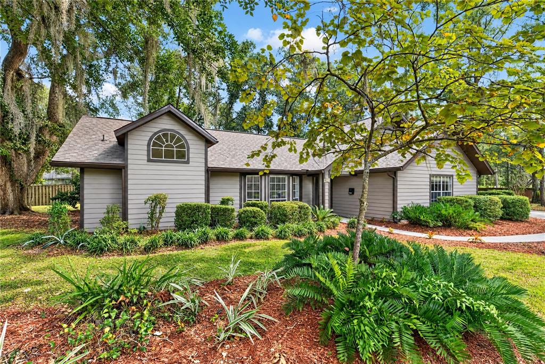
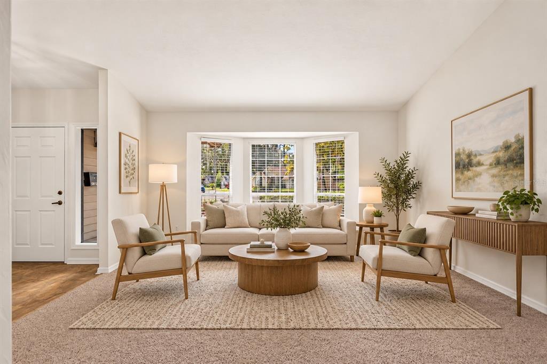
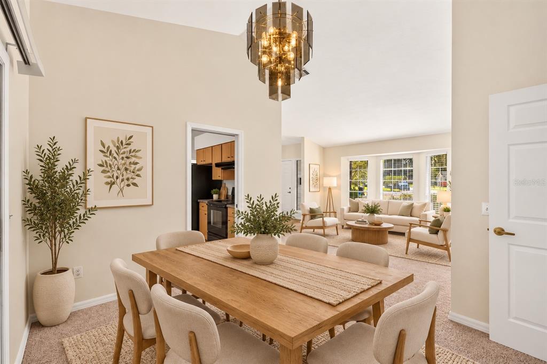
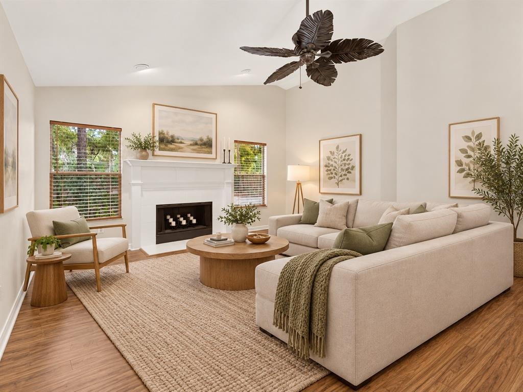
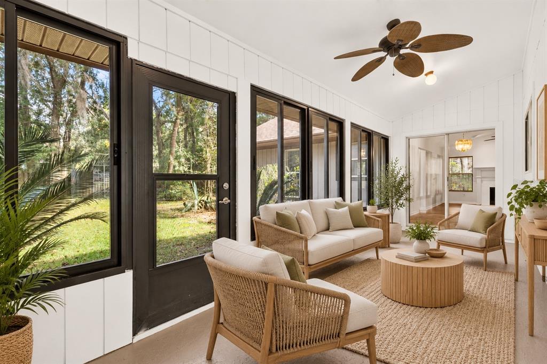
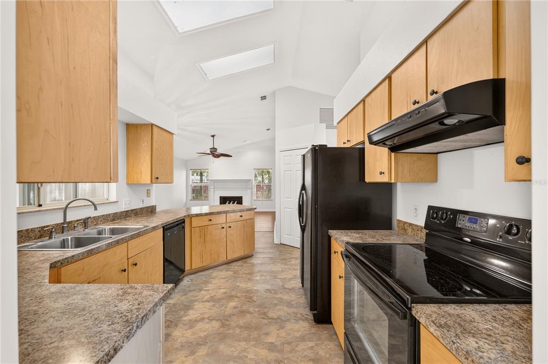
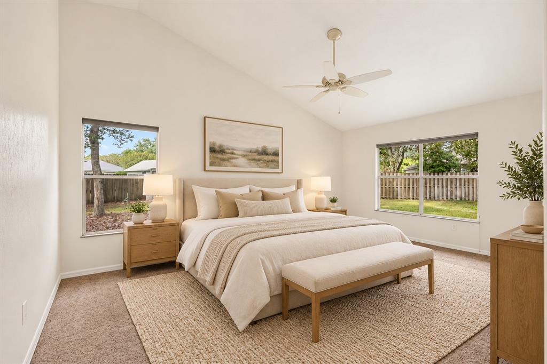
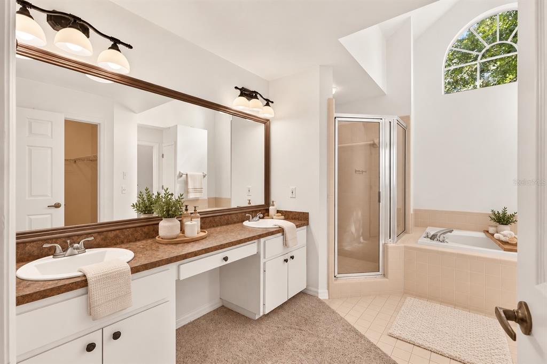
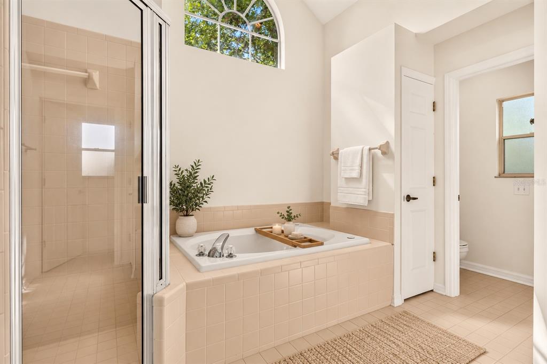
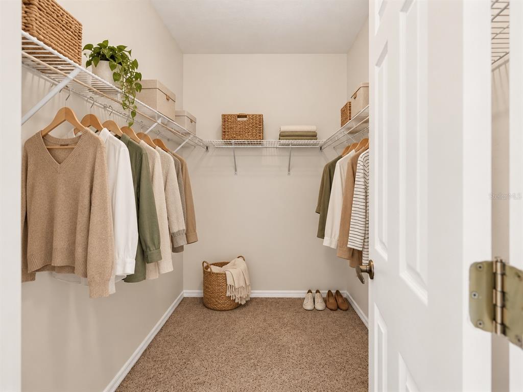
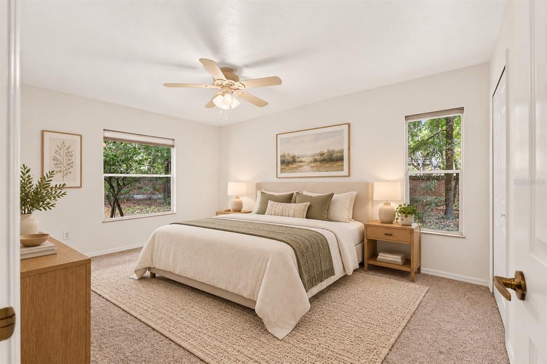
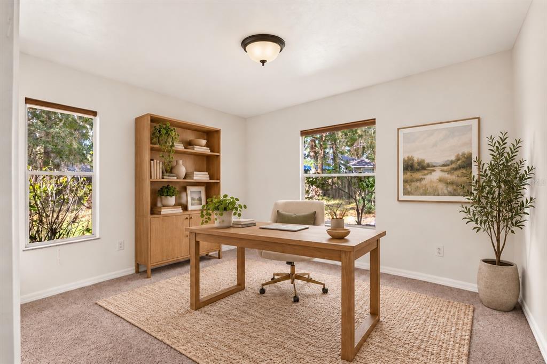
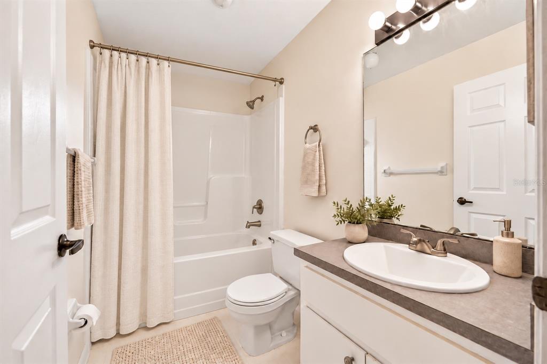
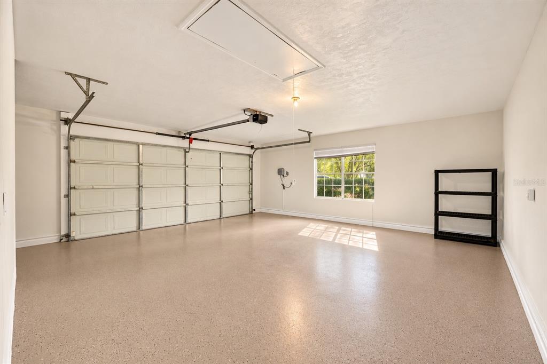
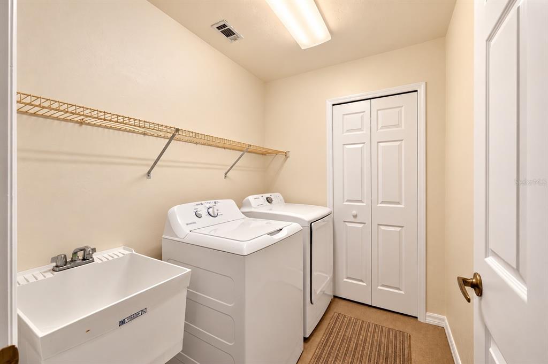
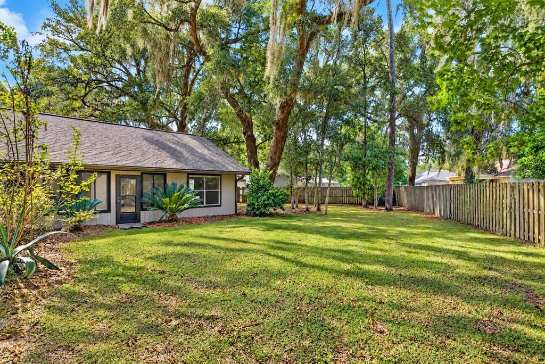
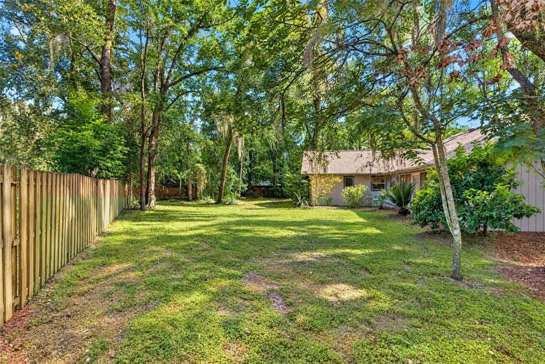
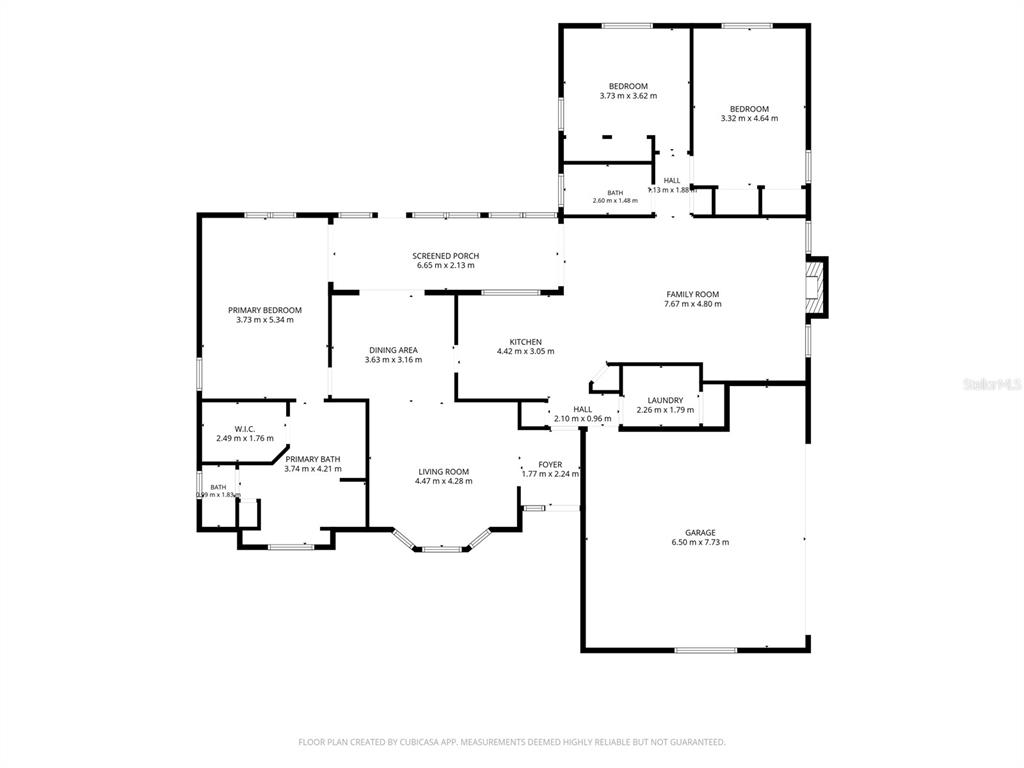
Virtually Staged. A nearly 1/2 acre cul-de-sac lot is an unusual find in this part of Gainesville, especially in a neighborhood as conveniently located as Sable Chase. Tucked away at the back of the neighborhood, this move-in-ready 3-bedroom, 2-bath home offers considerably more outdoor space than you'd typically expect. The inside features high ceilings, separate living and family rooms, and a fully enclosed Florida room that provides additional usable space. The family room features a fireplace, while the spacious primary suite includes a walk-in closet and a bathroom with double vanities, a soaking tub, and separate shower. The roof, water heater, and whole-house plumbing are all brand new. Other practical features include an indoor laundry area with utility sink and a two-car, side-entry garage with painted epoxy floors. From Sable Chase, you're conveniently located near shopping, restaurants, the University of Florida, UF Health, and Santa Fe College
Interior Details
1915
3
2
Has Heating:
Yes
Heating Type:
Forced Air With Air Conditioning
Has Cooling:
Yes
Cooling Type:
Central
Has Fuel:
Yes
Fuel Type:
Gas
Has Basement:
No
Basement Type:
N/A
Has Flooring:
No
Flooring Type:
Carpet
Has Fireplace:
Yes
Fireplace Type:
N/A
Property Details
17424
No
No
Type:
Driveway
Location:
N/A
Status:
N/A
Number of Spaces:
0
No
No
No
No
Yes
No
No
Construction Details
N/A
Wood
N/A
Gable/hip
Asphalt
Tax History
Year
Amount
Land
Improvement
Percent Change
Assessment
2019
$2,661
$0
$0
--%
$147,286
2018
$2,457
$0
$0
--%
$144,540
2017
$2,455
$0
$0
--%
$141,570
2016
$2,415
$0
$0
--%
$138,660
2015
$2,445
$0
$0
--%
$137,700
2013
$2,398
$0
$0
--%
$134,600
2011
$2,341
$0
$0
--%
$137,340

Average Home Price in 32605
Nearby Properties
Zip Code
Price
Bed
Bath
Sqft
Lot
Sold Date
$382,288
$382,288
4 Beds
2 Baths
2,059 Sqft
9,148 Lot (sqft)
Sold 10/02/2026
$327,831
$327,831
3 Beds
2 Baths
1,839 Sqft
8,276 Lot (sqft)
Sold 09/26/2026
$339,900
$339,900
3 Beds
2 Baths
2,049 Sqft
14,810 Lot (sqft)
Sold 07/07/2026
$359,707
$359,707
3 Beds
2 Baths
1,991 Sqft
8,276 Lot (sqft)
Sold 10/13/2026
$373,830
$373,830
3 Beds
2 Baths
1,672 Sqft
13,504 Lot (sqft)
Sold 10/27/2026
$279,890
$279,890
3 Beds
2 Baths
1,657 Sqft
10,454 Lot (sqft)
Sold NaN/NaN/NaN
$325,288
$325,288
3 Beds
2 Baths
2,176 Sqft
7,405 Lot (sqft)
Sold 10/13/2026
$360,000
$360,000
3 Beds
2 Baths
1,985 Sqft
7,841 Lot (sqft)
Sold 10/26/2026
$269,000
$269,000
3 Beds
2 Baths
1,954 Sqft
10,454 Lot (sqft)
Sold 10/13/2026