

Member Features
Find Real Estate Bargain!
Full foreclosure details
Home value, equity and ownership info
Find homes priced below market
Get full access with a FREE Account
Already a member?
$304,900
Listing Price3beds
2baths
1,536sqft
4,096sqft lot
1770 34th Street Ne, Sauk Rapids, MN 56379
Member Features
Find Real Estate Bargain!
Full foreclosure details
Home value, equity and ownership info
Find homes priced below market
Get full access with a FREE Account
Already a member?
For Sale
Home type
Price / sqft
Year built
Home Details
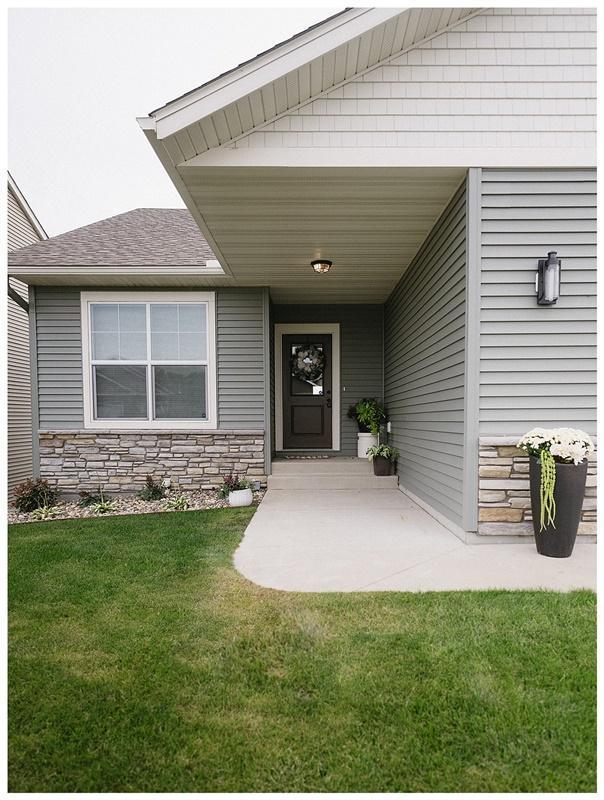
Welcome to this beautiful rambler in Villages of Creekside. This home offers an abundance of natural light with an open concept. There are 3 bedrooms all on the main level including a beautiful primary bedroom with a huge walk in closet and a private full bathroom with granite counter tops and double sinks. The kitchen has a huge center island with granite counter tops and has an open kitchen, dining room, and living room concept. The kitchen is beautiful with stainless steel appliances. You will appreciate the 3 bedrooms all on one level that are very spacious. There is a 2nd full bathroom on the main level with granite counter tops. The laundry room was recently finished when you walk into it from the garage so it makes for a mud room area. The garage was recently insulated and sheet rocked. There was stone added to the front of the home as well to add to the great curb appeal. The lower level is a walk out basement and is ready for you personal touches to finish it and build equity. This home is a large home with a great layout in a wonderful location. It also has new flooring and paint. The layout was well thought out and could be great for entertaining along with so much extra space to expand. The kitchen appliances are included in the sale along with the washer and dryer. You will fall in love with all of the amenities included in Villages of Creekside. There is still time to enjoy the shared pool as well and the walking areas.
Interior Details
1536
3
2
Has Heating:
Yes
Heating Type:
Forced Air With Air Conditioning
Has Cooling:
Yes
Cooling Type:
Central
Has Fuel:
No
Fuel Type:
N/A
Has Basement:
No
Basement Type:
N/A
Has Flooring:
No
Flooring Type:
Laminate Plank
Has Fireplace:
Yes
Fireplace Type:
N/A
Property Details
4096
No
No
Type:
N/A
Location:
N/A
Status:
N/A
Number of Spaces:
N/A
N/A
N/A
N/A
N/A
N/A
N/A
N/A
Construction Details
Multifamily
Vinyl
N/A
Gable/hip
Asbestos
Tax History
Year
Amount
Land
Improvement
Percent Change
Assessment
2020
$3,682
$32,500
$216,600
--%
$249,100
2019
$3,438
$31,300
$183,700
--%
$215,000
2017
$2
$12,500
$0
--%
$12,500
2017
$254
$12,500
$0
--%
$12,500

Average Home Price in 56379
Nearby Properties
Zip Code
Price
Bed
Bath
Sqft
Lot
Sold Date
$--
5 Beds
3 Baths
1,544 Sqft
21,344 Lot (sqft)
Sold 10/08/2026
$304,900
$304,900
3 Beds
2 Baths
1,536 Sqft
4,096 Lot (sqft)
Sold 09/29/2026
$399,900
4 Beds
3 Baths
1,463 Sqft
8,526 Lot (sqft)
Sold 09/29/2026





