
Member Features
Find Real Estate Bargain!
Full foreclosure details
Home value, equity and ownership info
Find homes priced below market
Get full access with a FREE Account
Already a member?
$329,900
Listing Price5beds
3baths
2,522sqft
13,764sqft lot
1400 34th Street Se, Cedar Rapids, IA 52403
Member Features
Find Real Estate Bargain!
Full foreclosure details
Home value, equity and ownership info
Find homes priced below market
Get full access with a FREE Account
Already a member?
For Sale
Off Market
Home type
Price / sqft
Year built
Home Details
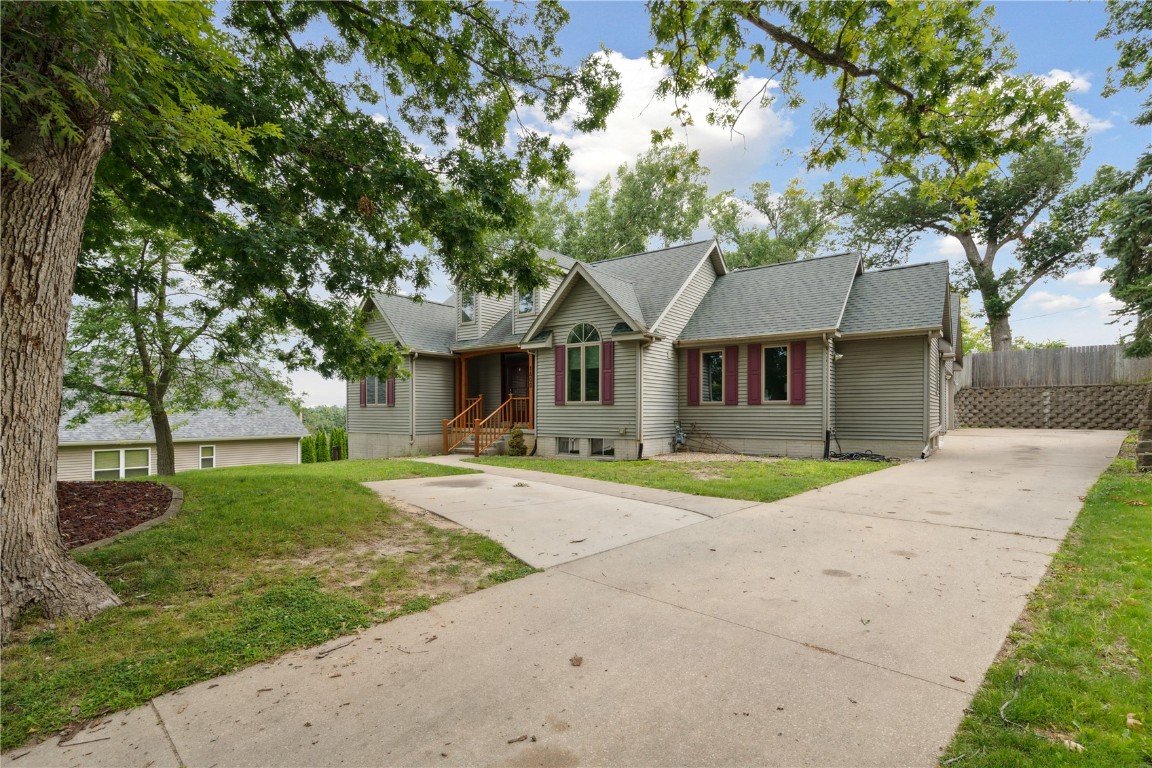
***HOME HAS AN ACCEPTED OFFER*** PLEASE SHOW FOR BACKUP. Experience comfort and convenience with this exceptional ranch-style home, ideally situated just minutes from shopping, eateries, and Hwy 151. Boasting 5 bedrooms and 3 full bathrooms, this residence offers ample space for family and guests alike. The interior delights with refinished hardwood floors, all newer exterior doors, and nearly all newer windows, ensuring both charm and energy efficiency. Enjoy the warmth of the gas fireplace and the abundance of natural light throughout. The heart of the home is the eat-in kitchen, complete with newer appliances, perfect for culinary creations and casual dining. Additional features include a 50-gallon water heater, a subscription-based Vivint security system for peace of mind, and a finished basement for added living space. The private primary bedroom suite, featuring an en suite bathroom, is a retreat unto itself, located on its own side of the home. Outside, an expansive back deck with a privacy fence beckons for outdoor gatherings and relaxation. An enclosed breezeway connects to the 2-car garage, with the convenience of included washer and dryer. This home offers the perfect blend of comfort, style, and practicalityschedule your tour today and envision your life in this stunning property!
Interior Details
2522
5
3
Has Heating:
Yes
Heating Type:
Forced Air With Air Conditioning
Has Cooling:
Yes
Cooling Type:
Central
Has Fuel:
Yes
Fuel Type:
Gas
Has Basement:
No
Basement Type:
Partial
Has Flooring:
No
Flooring Type:
Ceramic Tile
Has Fireplace:
Yes
Fireplace Type:
N/A
Property Details
13764
No
No
Type:
N/A
Location:
N/A
Status:
N/A
Number of Spaces:
N/A
No
No
No
No
Yes
No
No
Construction Details
A-frame
Aluminum/vinyl
N/A
Gable
Asphalt
Tax History
Year
Amount
Land
Improvement
Percent Change
Assessment
2020
$4,352
$25,000
$189,700
--%
$214,700
2019
$4,158
$25,000
$189,700
--%
$214,700
2018
$3,832
$24,800
$179,900
--%
$204,700
2017
$3,834
$24,800
$170,100
--%
$194,900
2016
$3,664
$24,800
$163,000
--%
$187,800
2014
$3,802
$24,818
$170,122
--%
$194,940
2012
$3,662
$24,818
$170,122
--%
$194,940
2011
$3,440
$28,612
$165,256
--%
$193,868

Average Home Price in 52403
Nearby Properties
Zip Code
Price
Bed
Bath
Sqft
Lot
Sold Date
$784,978
$784,978
4 Beds
2.5 Baths
2,676 Sqft
13,634 Lot (sqft)
Sold 10/05/2026
$439,287
3 Beds
4.25 Baths
2,485 Sqft
11,151 Lot (sqft)
Sold 10/06/2026
$225,198
3 Beds
2.5 Baths
2,272 Sqft
6,621 Lot (sqft)
Sold 10/05/2026
$237,316
$237,316
4 Beds
2 Baths
2,342 Sqft
6,621 Lot (sqft)
Sold 10/06/2026
$329,900
$329,900
5 Beds
3 Baths
2,522 Sqft
13,764 Lot (sqft)
Sold 09/29/2026





