
Member Features
Find Real Estate Bargain!
Full foreclosure details
Home value, equity and ownership info
Find homes priced below market
Get full access with a FREE Account
Already a member?
$365,000
Listing Price3beds
2baths
1,040sqft
10,019sqft lot
1001 34th Ave Ne, Minneapolis, MN 55418
Member Features
Find Real Estate Bargain!
Full foreclosure details
Home value, equity and ownership info
Find homes priced below market
Get full access with a FREE Account
Already a member?
For Sale
Off Market
Home type
Price / sqft
Year built
Home Details
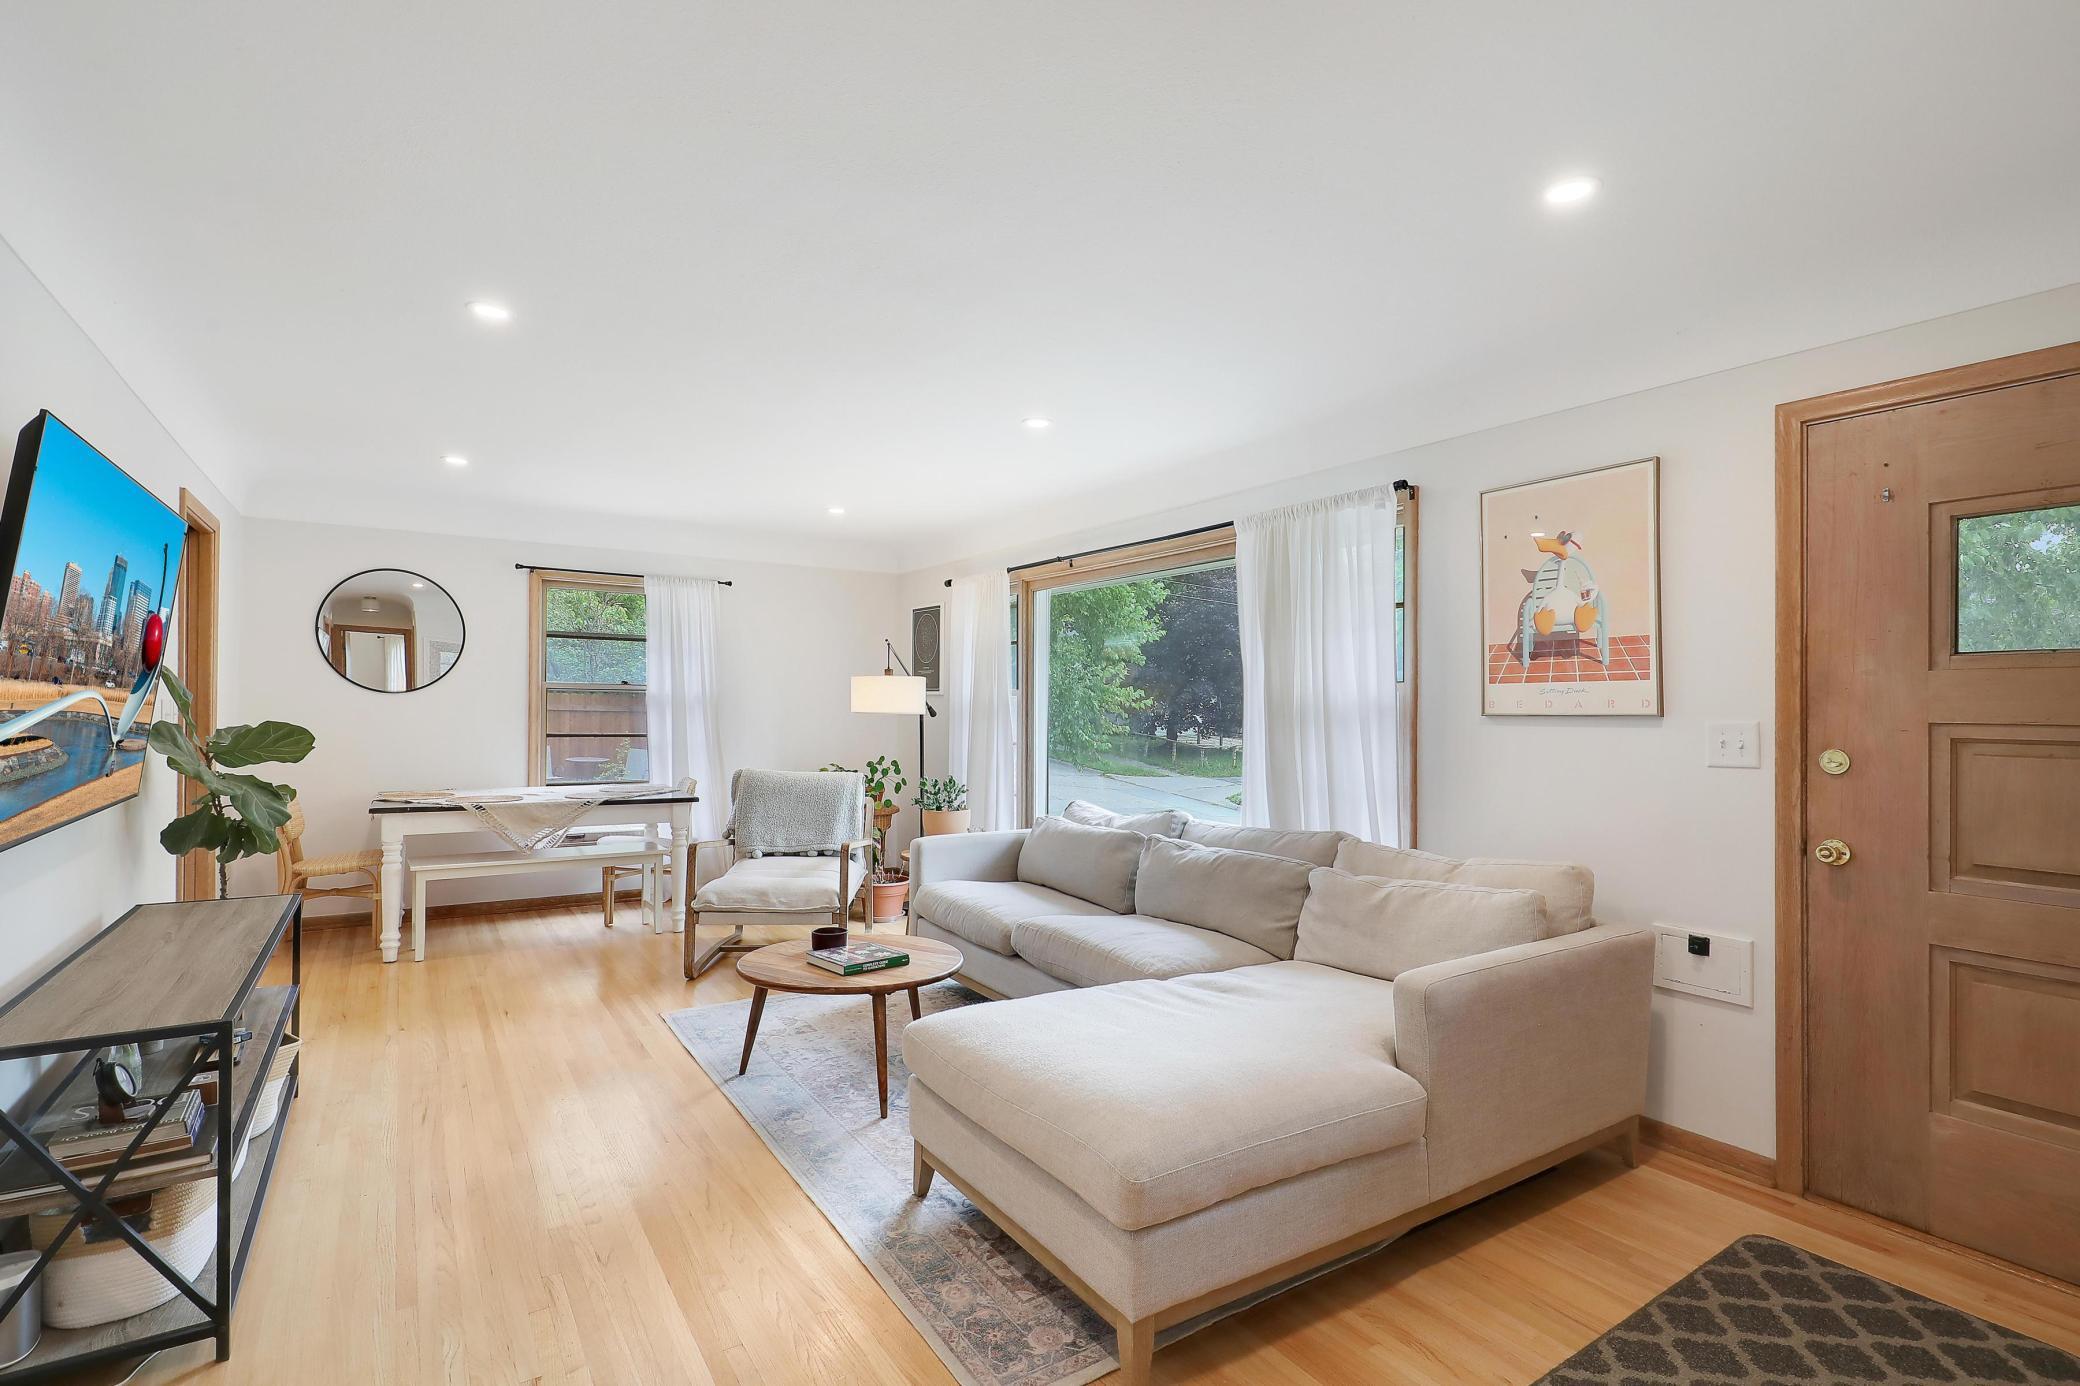
Welcome to this charming modern, mid-century home in the desirable Waite Park neighborhood! Nestled on a spacious double corner lot, this recently updated gem offers a perfect blend of style and convenience. The main level boasts a newer kitchen complete with tile floors, a sleek backsplash, and newer appliances, complemented by fixtures and refinished hardwood floors throughout. The remodeled main floor bath features luxurious heated tile floors and a new 3/4th bath in the lower level. With three bedrooms all situated on one level, this home provides ample space for comfortable living. Enjoy easy access to the nearby golf course, parks, city amenities, trails, and a variety of restaurants. The walk-out lower level adds extra versatility to this already fantastic property. Don't miss the opportunity to call this beautiful house your home!
Interior Details
1040
3
2
Has Heating:
Yes
Heating Type:
Forced Air With Air Conditioning
Has Cooling:
Yes
Cooling Type:
N/A
Has Fuel:
No
Fuel Type:
N/A
Has Basement:
No
Basement Type:
Basement (unspecified)
Has Flooring:
No
Flooring Type:
N/A
Has Fireplace:
Yes
Fireplace Type:
N/A
Property Details
10019
No
No
Type:
Garage, Detached
Location:
N/A
Status:
N/A
Number of Spaces:
3
N/A
N/A
N/A
N/A
N/A
N/A
N/A
Construction Details
N/A
Brick
N/A
Hip
Asphalt
Tax History
Year
Amount
Land
Improvement
Percent Change
Assessment
2020
$2,904
$0
$0
--%
$198,200
2019
$2,933
$53,500
$143,000
--%
$196,500
2018
$2,891
$53,500
$139,000
--%
$192,500
2017
$2,663
$48,600
$124,400
--%
$173,000
2016
$2,528
$48,600
$110,400
--%
$159,000
2014
$2,625
$48,600
$97,900
--%
$146,500
2013
$2,637
$66,600
$79,900
--%
$146,500
2011
$2,790
$66,600
$92,400
--%
$159,000

Average Home Price in 55418
Nearby Properties
Zip Code
Price
Bed
Bath
Sqft
Lot
Sold Date
$279,039
3 Beds
1 Baths
1,065 Sqft
6,970 Lot (sqft)
Sold 09/30/2026
$288,039
$288,039
3 Beds
1 Baths
925 Sqft
7,405 Lot (sqft)
Sold 09/10/2026
$359,951
4 Beds
2.75 Baths
1,156 Sqft
6,098 Lot (sqft)
Sold 09/10/2026
$301,264
$301,264
4 Beds
1 Baths
1,140 Sqft
10,019 Lot (sqft)
Sold 07/15/2026
$341,258
$341,258
3 Beds
1 Baths
1,020 Sqft
4,792 Lot (sqft)
Sold 06/09/2026
$310,457
3 Beds
2.75 Baths
1,102 Sqft
5,663 Lot (sqft)
Sold 10/06/2026
$390,000
$390,000
3 Beds
2.75 Baths
1,018 Sqft
4,792 Lot (sqft)
Sold 10/06/2026
$400,124
3 Beds
2.75 Baths
1,124 Sqft
4,792 Lot (sqft)
Sold 10/06/2026
$326,370
$326,370
3 Beds
1 Baths
906 Sqft
4,792 Lot (sqft)
Sold 10/06/2026