Member Features
Find Real Estate Bargain!
Full foreclosure details
Home value, equity and ownership info
Find homes priced below market
Get full access with a FREE Account
Already a member?
$675,000
Listing Price4beds
3baths
2,588sqft
8,451sqft lot
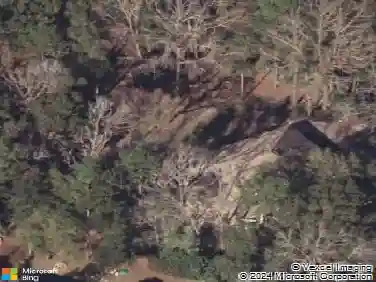
11926 Sw 33rd Ln, Gainesville, FL 32608
Member Features
Find Real Estate Bargain!
Full foreclosure details
Home value, equity and ownership info
Find homes priced below market
Get full access with a FREE Account
Already a member?
For Sale
Off Market
Home type
Price / sqft
Year built
Home Details
One or more photo(s) has been virtually staged. Looking for a detached Private Home Office or In-Law Suite? Call for your private VIP TOUR! This bright and open floor plan features a detached Casitaa perfect solution for a private living space, complete with its own living area, full bathroom, and closet. The main home offers a luxurious owner's suite with a spacious master bath featuring a walk-in shower, dual vanities, a garden tub, and an oversized closet with custom wood shelving. Enjoy serene views of the private courtyard from the kitchen, dining room, and great room, where sliding glass doors create an effortless flow between indoor and outdoor living. The courtyard is complete with a beautiful fountain, making it an ideal space for entertaining. The home is packed with upgrades, including a paver driveway and lanai, 2 car garage, custom cabinetry, quartz countertops throughout, modern lighting, and elegant tile work. Situated just minutes from the University of Florida, hospitals, shopping, and dining, this community offers resort-style amenities such as a Residents Club with a fitness center, tennis and basketball courts, an amphitheater, and a swimming pool with lap lanes and a splash padall surrounded by lush green space. With three separate A/C zones for the master bedroom, living area, and Casita, this home is designed for comfort and convenience.
Interior Details
2588
4
3
Has Heating:
Yes
Heating Type:
Forced Air With Air Conditioning
Has Cooling:
Yes
Cooling Type:
Central
Has Fuel:
Yes
Fuel Type:
Gas
Has Basement:
No
Basement Type:
N/A
Has Flooring:
No
Flooring Type:
Carpet
Has Fireplace:
Yes
Fireplace Type:
N/A
Property Details
8451
No
No
Type:
Driveway Brick
Location:
N/A
Status:
N/A
Number of Spaces:
0
No
No
No
No
Yes
No
No
Construction Details
N/A
Fiber Cement Siding (hardi-board/hardi-plank)
N/A
Gable/hip
Asphalt
Tax History
Year
Amount
Land
Improvement
Percent Change
Assessment
2019
$10,295
$57,500
$300,858
--%
$358,358
2018
$3,298
$57,500
$0
--%
$57,500

Average Home Price in 32608
Nearby Properties
Zip Code
Price
Bed
Bath
Sqft
Lot
Sold Date
$632,433
$632,433
4 Beds
3 Baths
2,396 Sqft
10,010 Lot (sqft)
Sold 07/22/2026
$683,576
$683,576
4 Beds
4 Baths
2,650 Sqft
6,534 Lot (sqft)
Sold 10/27/2026
$688,053
$688,053
4 Beds
4 Baths
2,595 Sqft
6,534 Lot (sqft)
Sold 10/27/2026
$759,900
$759,900
4 Beds
3 Baths
2,650 Sqft
6,534 Lot (sqft)
Sold 10/26/2026
$673,785
$673,785
4 Beds
3.5 Baths
2,640 Sqft
6,534 Lot (sqft)
Sold 10/27/2026
$679,000
$679,000
4 Beds
3 Baths
2,394 Sqft
6,098 Lot (sqft)
Sold 09/29/2026
$717,895
$717,895
4 Beds
3 Baths
2,541 Sqft
8,712 Lot (sqft)
Sold 10/27/2026
$704,535
$704,535
4 Beds
4 Baths
2,268 Sqft
8,712 Lot (sqft)
Sold 11/02/2026
$769,000
$769,000
3 Beds
2 Baths
2,552 Sqft
8,276 Lot (sqft)
Sold 10/26/2026