Member Features
Find Real Estate Bargain!
Full foreclosure details
Home value, equity and ownership info
Find homes priced below market
Get full access with a FREE Account
Already a member?
$383,956
Listing Price3beds
2baths
1,660sqft
10,575sqft lot
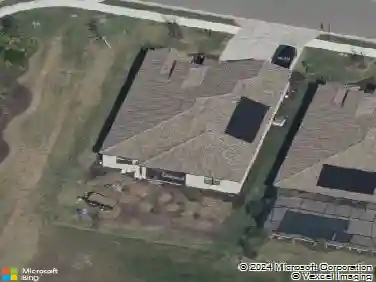
1010 32nd Street CT E, Bradenton, FL 34208
Member Features
Find Real Estate Bargain!
Full foreclosure details
Home value, equity and ownership info
Find homes priced below market
Get full access with a FREE Account
Already a member?
For Sale
Off Market
Home type
Price / sqft
Year built
Home Details
A Rare Bradenton Unicorn Newer Build, NO HOA or CDD!nnThink its impossible to find a newer construction home in Bradenton without the hassle of an HOA or CDD? Think again. This is the one you've been waiting fora true hidden gem in a quiet, tucked-away neighborhood where you can finally enjoy the Florida lifestyle on your terms.nnLocated on a peaceful street in a low-traffic residential area, this move-in ready 3 bedroom, 2 bathroom single-family home boasts high ceilings, an open-concept floor plan, and plenty of natural light. From the moment you step inside, youll feel the space and serenity this home offersperfect for relaxing or entertaining.nnEnjoy your mornings with coffee on the back patio, listening to the birds and the gentle sounds of nearby river. With no HOA fees, no CDD taxes, and flexible use of your property you have room to build a pool, or create your backyard oasis.nnWhether you're a first-time buyer, downsizing, or looking for an investment property, this home is priced to sell and full of potential. Located with close proximity to Gulf Coast beaches, downtown Bradenton, shopping and dining,this is more than a home, it's a lifestyle.nnDon't miss this rare opportunity to own a piece of Bradenton real estate that offers freedom, flexibility, and future potential. Schedule your showing today before this unicorn disappears!
Interior Details
1660
3
2
Has Heating:
Yes
Heating Type:
Central
Has Cooling:
Yes
Cooling Type:
Central
Has Fuel:
No
Fuel Type:
N/A
Has Basement:
No
Basement Type:
No Basement
Has Flooring:
No
Flooring Type:
N/A
Has Fireplace:
Yes
Fireplace Type:
N/A
Property Details
10575
No
No
Type:
Garage, Attached
Location:
N/A
Status:
N/A
Number of Spaces:
2
No
No
No
No
Yes
No
No
Construction Details
N/A
Stucco
N/A
Gable/hip
Composition Shingle
Tax History
Year
Amount
Land
Improvement
Percent Change
Assessment
2020
$2,783
$0
$0
--%
$201,932
2019
$2,730
$30,000
$167,392
--%
$197,392
2017
$429
$27,500
$160,761
--%
$188,261
2017
$429
$27,500
$0
--%
$27,500
2016
$308
$19,500
$0
--%
$19,500
2014
$285
$0
$0
--%
$17,250
2013
$285
$0
$0
--%
$17,250
2012
$295
$0
$0
--%
$17,775

Average Home Price in 34208
Nearby Properties
Zip Code
Price
Bed
Bath
Sqft
Lot
Sold Date
$894,000
$894,000
3 Beds
2 Baths
1,862 Sqft
7,595 Lot (sqft)
Sold 10/13/2026
$383,956
3 Beds
2 Baths
1,660 Sqft
10,575 Lot (sqft)
Sold 10/12/2026
$300,000
$300,000
3 Beds
2 Baths
1,749 Sqft
9,400 Lot (sqft)
Sold 07/10/2025