Member Features
Find Real Estate Bargain!
Full foreclosure details
Home value, equity and ownership info
Find homes priced below market
Get full access with a FREE Account
Already a member?
$589,900
Listing Price4beds
2baths
2,204sqft
11,347sqft lot
7205 W 32nd St, Sioux Falls, SD 57106
Member Features
Find Real Estate Bargain!
Full foreclosure details
Home value, equity and ownership info
Find homes priced below market
Get full access with a FREE Account
Already a member?
For Sale
Off Market
Home type
Price / sqft
Year built
Home Details
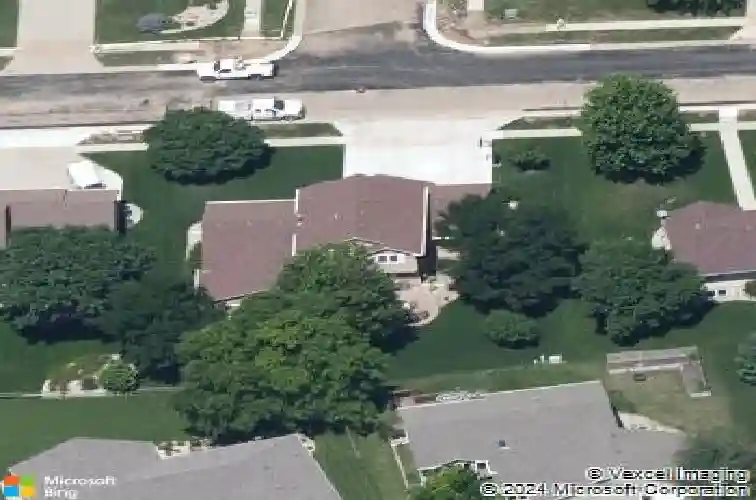
This home is designed for gathering, entertaining, and everyday living, with an exceptional layout that keeps the heart of the home connected. The open kitchen flows naturally into both formal and more relaxed living spaces, creating one expansive area where family and guests can comfortably come together. One of the true highlights is the dreamy sunroom and home officea light-filled space with custom built-ins, a three-sided fireplace, and views of the backyard. It is the kind of room that could easily become the favorite space in the house. Beyond it, the park-like backyard offers an impressive setting for outdoor entertaining, play, or simply enjoying the privacy and mature landscape. The home has been thoughtfully updated while maintaining the warmth and character that make it feel established rather than new. Recent improvements include fresh interior paint, updated lighting, a new main-floor half bath, refreshed flooring, an extensively updated garage, a remodeled upper-level bath, and improvements to the primary suite. With multiple living areas, an open kitchen, formal and casual gathering spaces, a standout sunroom/office, and an exceptional backyard, this is a home that works equally well for quiet everyday life or a house full of people. An additional practical advantage:the property is located on an emergency snow route, providing priority access during Sioux Falls winter weather.
Interior Details
2204
4
2
Has Heating:
Yes
Heating Type:
Forced Air With Air Conditioning
Has Cooling:
Yes
Cooling Type:
Central
Has Fuel:
Yes
Fuel Type:
Gas
Has Basement:
No
Basement Type:
Basement (unspecified)
Has Flooring:
No
Flooring Type:
Carpet
Has Fireplace:
Yes
Fireplace Type:
N/A
Property Details
11347
Yes
Yes
Type:
Garage, Attached
Location:
N/A
Status:
N/A
Number of Spaces:
3
No
No
No
No
No
No
No
Construction Details
Tri-level
Combination
N/A
Gable
Asphalt
Tax History
Year
Amount
Land
Improvement
Percent Change
Assessment
2019
$5,184
$0
$0
--%
$327,702
2019
$5,184
$0
$0
--%
$325,309
2018
$5,076
$42,864
$262,154
--%
$305,018
2017
$4,806
$40,608
$248,476
--%
$289,084

Average Home Price in 57106
Nearby Properties
Zip Code
Price
Bed
Bath
Sqft
Lot
Sold Date
$589,900
$589,900
4 Beds
2 Baths
2,204 Sqft
11,347 Lot (sqft)
Sold 10/27/2026
$650,000
4 Beds
3 Baths
2,023 Sqft
13,730 Lot (sqft)
Sold 10/26/2026
$515,360
$515,360
4 Beds
2 Baths
2,310 Sqft
18,901 Lot (sqft)
Sold 10/27/2026
$599,900
4 Beds
3 Baths
2,020 Sqft
11,234 Lot (sqft)
Sold 10/13/2026
$603,481
6 Beds
3.5 Baths
2,372 Sqft
13,704 Lot (sqft)
Sold 10/27/2026