Member Features
Find Real Estate Bargain!
Full foreclosure details
Home value, equity and ownership info
Find homes priced below market
Get full access with a FREE Account
Already a member?
$479,000
Listing Price3beds
2baths
2,120sqft
9,453sqft lot
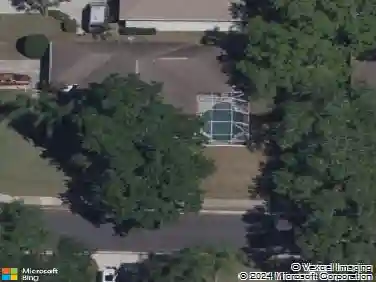
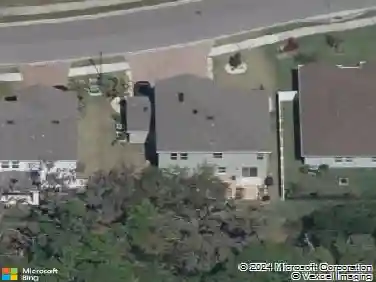
5905 32nd Street E, Ellenton, FL 34222
Member Features
Find Real Estate Bargain!
Full foreclosure details
Home value, equity and ownership info
Find homes priced below market
Get full access with a FREE Account
Already a member?
For Sale
Off Market
Home type
Price / sqft
Year built
Home Details
A touch of southern living nestled in peaceful and growing Ellenton. This spacious 3-bedroom, 2-bathroom home with a pool and beautiful mature landscaping is located on a quiet street on an almost quarter acre lot. The homes interior was recently painted and boasts a single-story design, with high ceilings, plenty of natural light, formal sitting room, a spacious living room with sliders that lead to a large screened in lanai with pool, formal dining area, and master bedroom suite. Master bathroom has a double vanity, water closet, garden tub, and separate shower. Kitchen has stainless appliances, granite countertops, with room to eat at the counter or in the breakfast nook that looks over the pool. The subdivision of Oakley is located near the Ellenton Prime Outlets and I-75 giving you quick access to shopping, dining, and entertainment in Bradenton, Lakewood Ranch, Sarasota, Brandon, and the beaches on Anna Maria Island and Longboat Key.
Interior Details
2120
3
2
Has Heating:
Yes
Heating Type:
Central
Has Cooling:
Yes
Cooling Type:
Central
Has Fuel:
Yes
Fuel Type:
Electric
Has Basement:
No
Basement Type:
No Basement
Has Flooring:
No
Flooring Type:
N/A
Has Fireplace:
Yes
Fireplace Type:
N/A
Property Details
9453
No
No
Type:
Garage, Attached
Location:
N/A
Status:
N/A
Number of Spaces:
2
No
No
No
No
Yes
No
No
Construction Details
N/A
Stucco
N/A
Gable/hip
Composition Shingle
Tax History
Year
Amount
Land
Improvement
Percent Change
Assessment
2020
$1,949
$0
$0
--%
$159,298
2019
$1,911
$0
$0
--%
$155,717
2017
$1,742
$0
$0
--%
$152,814
2017
$1,742
$0
$0
--%
$149,671
2016
$1,732
$0
$0
--%
$146,593
2014
$1,745
$0
$0
--%
$144,419
2013
$1,735
$0
$0
--%
$142,285
2012
$1,699
$0
$0
--%
$139,907

Average Home Price in 34222
Nearby Properties
Zip Code
Price
Bed
Bath
Sqft
Lot
Sold Date
$550,178
$550,178
4 Beds
3 Baths
2,429 Sqft
11,238 Lot (sqft)
Sold 10/17/2026
$523,844
$523,844
4 Beds
3 Baths
2,407 Sqft
9,714 Lot (sqft)
Sold 08/26/2026
$599,999
$599,999
3 Beds
3 Baths
2,258 Sqft
6,000 Lot (sqft)
Sold 10/18/2026
$381,172
$381,172
4 Beds
2 Baths
1,844 Sqft
6,000 Lot (sqft)
Sold 10/26/2026
$475,000
$475,000
3 Beds
3 Baths
2,228 Sqft
6,000 Lot (sqft)
Sold 10/12/2026
$459,000
$459,000
3 Beds
3 Baths
2,258 Sqft
6,900 Lot (sqft)
Sold 10/26/2026
$489,000
$489,000
4 Beds
3 Baths
2,258 Sqft
6,000 Lot (sqft)
Sold 10/26/2026
$375,000
4 Beds
2 Baths
2,262 Sqft
7,701 Lot (sqft)
Sold 10/26/2026
$374,999
3 Beds
2 Baths
2,206 Sqft
7,701 Lot (sqft)
Sold 10/26/2026