Member Features
Find Real Estate Bargain!
Full foreclosure details
Home value, equity and ownership info
Find homes priced below market
Get full access with a FREE Account
Already a member?
$624,022
Listing Price3beds
2baths
1,574sqft
6,447sqft lot
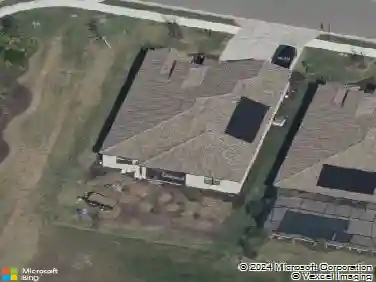
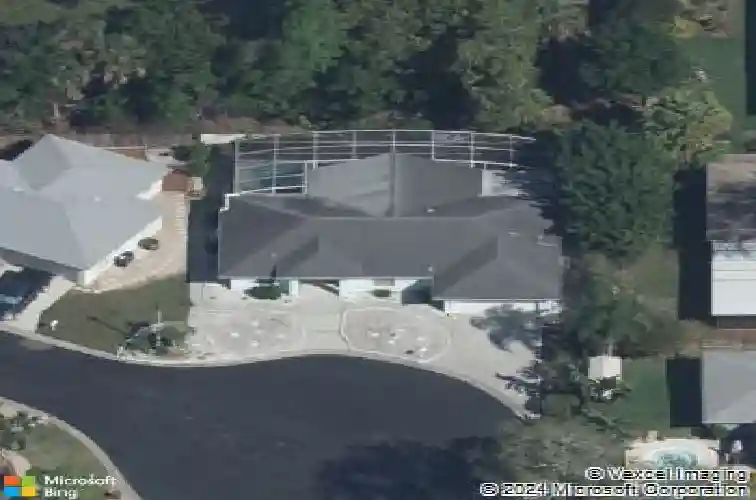
4916 32nd Avenue Dr W, Bradenton, FL 34209
Member Features
Find Real Estate Bargain!
Full foreclosure details
Home value, equity and ownership info
Find homes priced below market
Get full access with a FREE Account
Already a member?
For Sale
Home type
Price / sqft
Year built
Home Details
Under contract-accepting backup offers. Welcome to this beautifully renovated 3-bedroom, 2-bathroom block POOL home that perfectly blends modern design with everyday comfort. Every inch of this home has been thoughtfully updated with custom finishes, designer details, and quality craftsmanship, creating a space that truly stands out from the moment you walk through the door. Tucked away on a quiet cul-de-sac, the home offers charming curb appeal, a brand-new shingle roof, rain gutters, and a spacious two-car garage. Inside, soaring vaulted ceilings and an open floor plan create a bright, inviting atmosphere that's perfect for both everyday living and entertaining. The kitchen is truly the heart of the home, showcasing a stunning waterfall island with under-island LED lighting, convenient pop-up outlets, a pot filler, all-new appliances, a sleek range hood, and an abundance of soft-close cabinetry that provides exceptional storage without sacrificing style.nnThe thoughtfully designed split floor plan offers privacy for the spacious primary suite, complete with a walk-in closet featuring a custom organization system and a beautifully renovated en suite bathroom filled with unique designer touches, LED lighting, and an impressive walk-in shower with dual rain shower heads. The guest bathroom has also been completely updated, and every closet throughout the home has been upgraded with custom built-in storage systems. An indoor laundry room, complete with the washer and dryer, add
Interior Details
1574
3
2
Has Heating:
Yes
Heating Type:
Central
Has Cooling:
Yes
Cooling Type:
Central
Has Fuel:
Yes
Fuel Type:
Electric
Has Basement:
No
Basement Type:
No Basement
Has Flooring:
No
Flooring Type:
N/A
Has Fireplace:
Yes
Fireplace Type:
N/A
Property Details
6447
No
No
Type:
Garage, Attached
Location:
N/A
Status:
N/A
Number of Spaces:
2
No
Yes
No
No
No
No
No
Construction Details
Ranch
Stucco
N/A
Gable/hip
Composition Shingle
Tax History
Year
Amount
Land
Improvement
Percent Change
Assessment
2020
$1,949
$0
$0
--%
$149,153
2019
$1,906
$0
$0
--%
$145,800
2017
$1,736
$0
$0
--%
$143,081
2017
$1,736
$0
$0
--%
$140,138
2016
$1,722
$0
$0
--%
$137,256
2014
$1,728
$0
$0
--%
$135,220
2013
$1,691
$0
$0
--%
$133,222
2012
$1,654
$0
$0
--%
$130,995

Average Home Price in 34209
Nearby Properties
Zip Code
Price
Bed
Bath
Sqft
Lot
Sold Date
$305,001
$305,001
3 Beds
2 Baths
1,616 Sqft
8,625 Lot (sqft)
Sold 08/25/2026
$317,026
$317,026
3 Beds
2 Baths
1,405 Sqft
12,676 Lot (sqft)
Sold 08/11/2026
$361,481
3 Beds
2 Baths
1,611 Sqft
23,479 Lot (sqft)
Sold 06/18/2026
$435,000
3 Beds
2 Baths
1,732 Sqft
6,534 Lot (sqft)
Sold 10/27/2026
$340,915
$340,915
2 Beds
2 Baths
1,463 Sqft
11,088 Lot (sqft)
Sold NaN/NaN/NaN
$579,574
3 Beds
2 Baths
1,518 Sqft
10,672 Lot (sqft)
Sold 10/27/2026
$479,900
$479,900
3 Beds
2 Baths
1,584 Sqft
12,676 Lot (sqft)
Sold 10/27/2026
$428,971
$428,971
3 Beds
2 Baths
1,670 Sqft
12,150 Lot (sqft)
Sold 10/26/2026
$449,000
2 Beds
2 Baths
1,691 Sqft
11,120 Lot (sqft)
Sold 09/29/2026