Member Features
Find Real Estate Bargain!
Full foreclosure details
Home value, equity and ownership info
Find homes priced below market
Get full access with a FREE Account
Already a member?
$325,000
Listing Price--beds
1baths
1,035sqft
3,790sqft lot
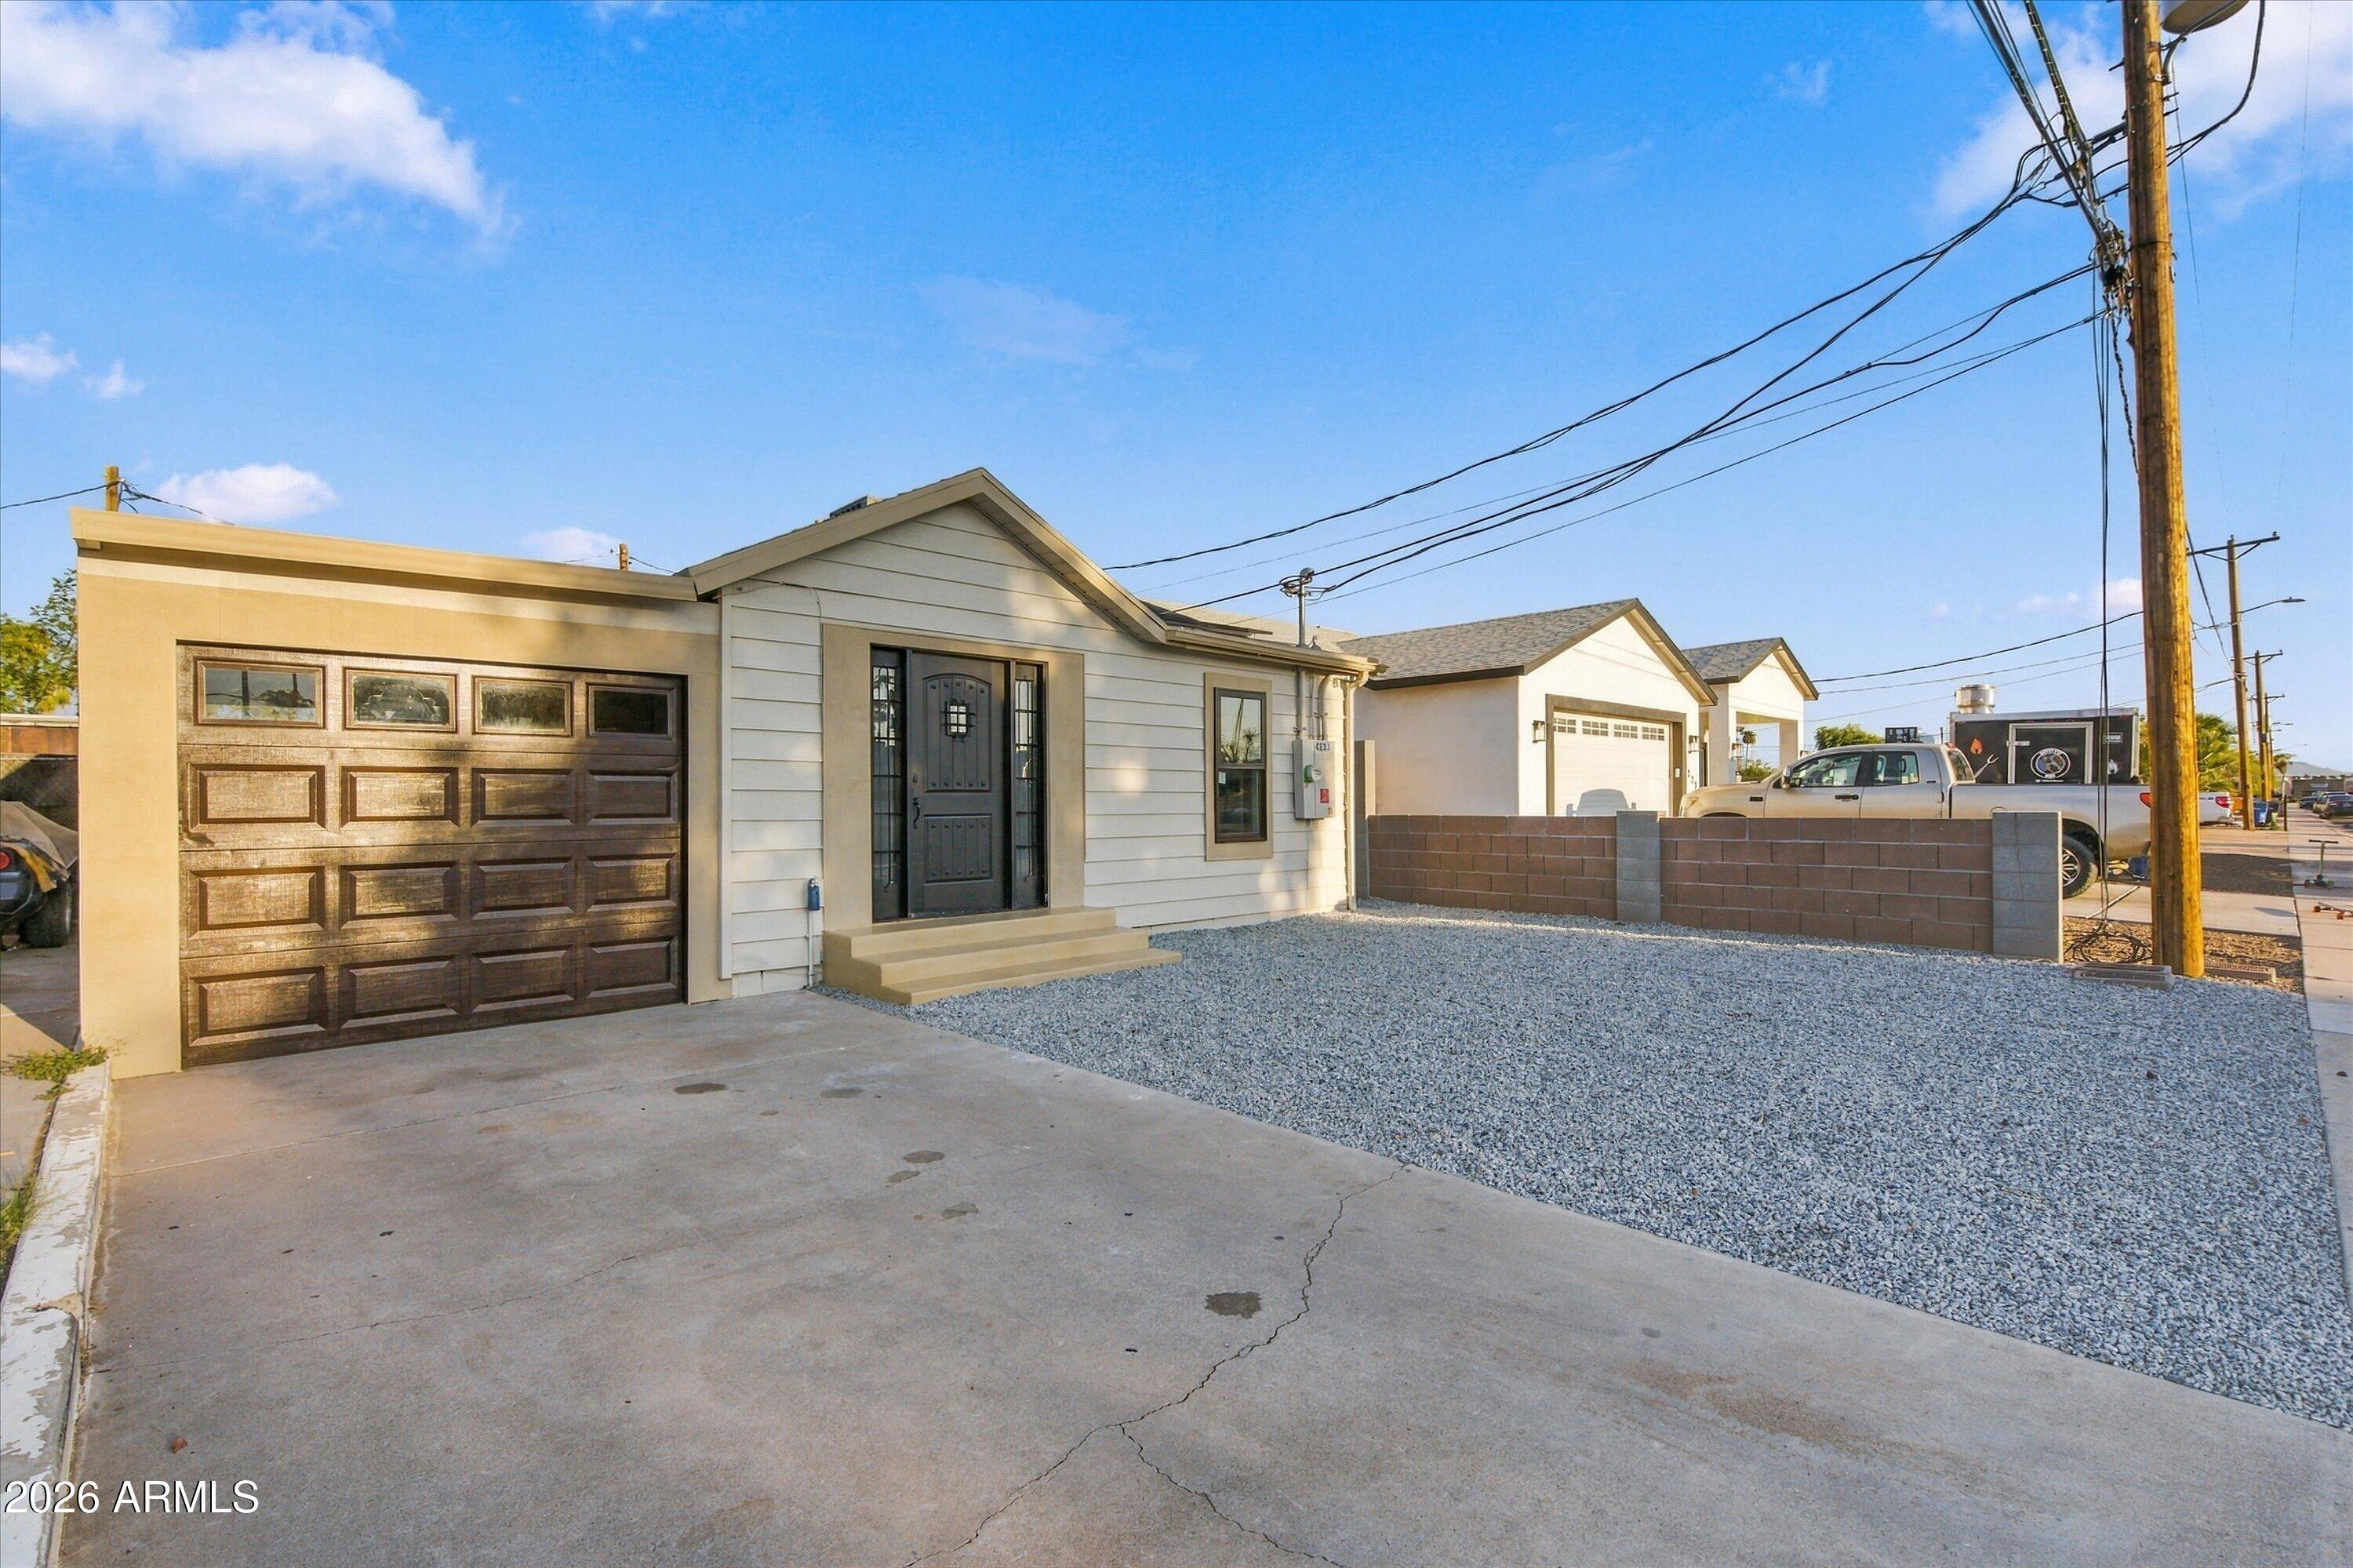
4233 N 32nd Ave, Phoenix, AZ 85017
Member Features
Find Real Estate Bargain!
Full foreclosure details
Home value, equity and ownership info
Find homes priced below market
Get full access with a FREE Account
Already a member?
For Sale
Home type
Price / sqft
Year built
Home Details
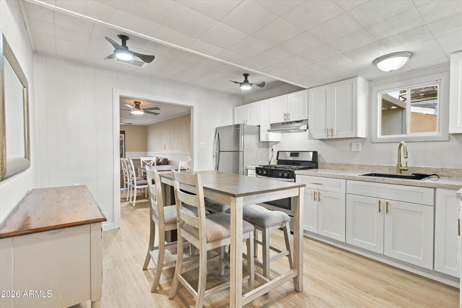
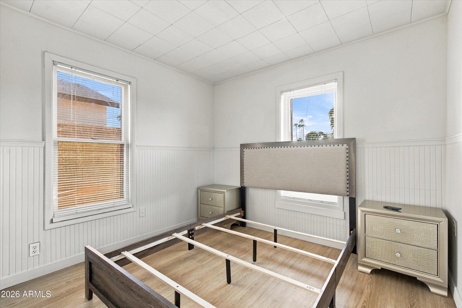
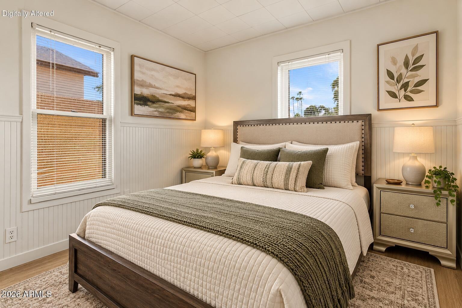
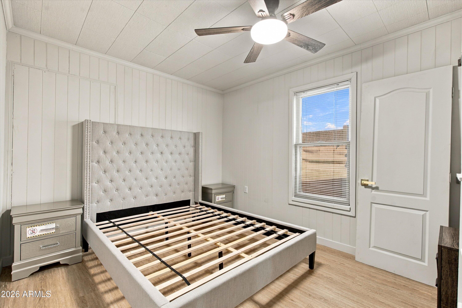
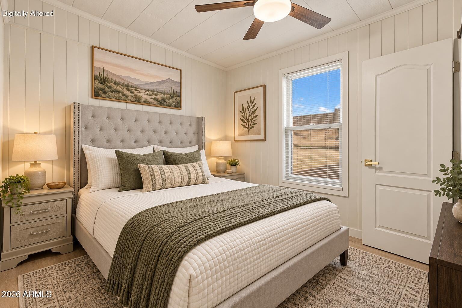
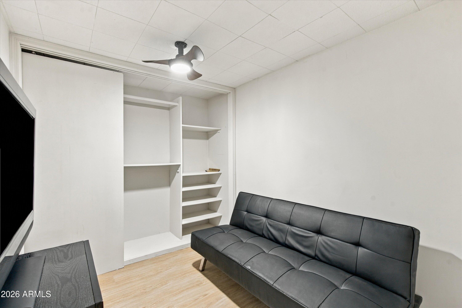
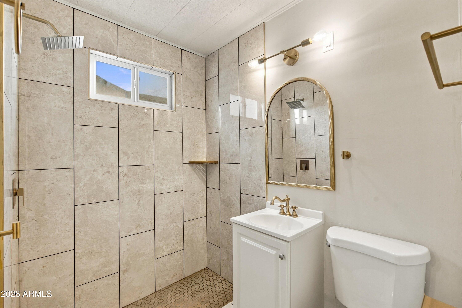
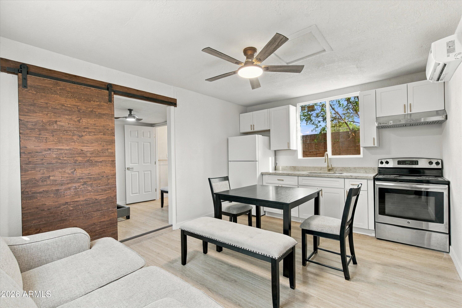
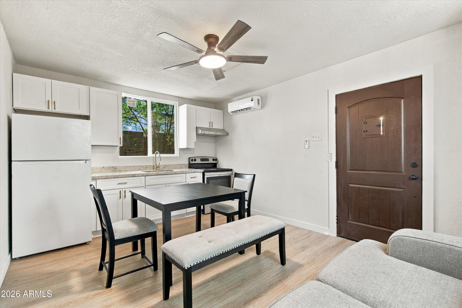
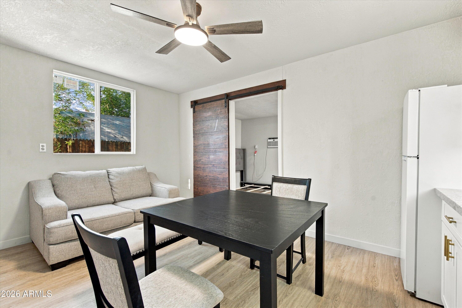
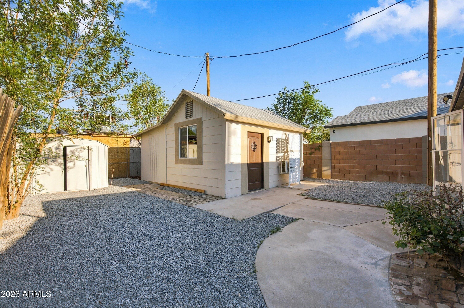
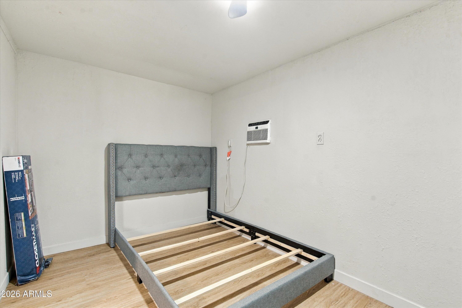
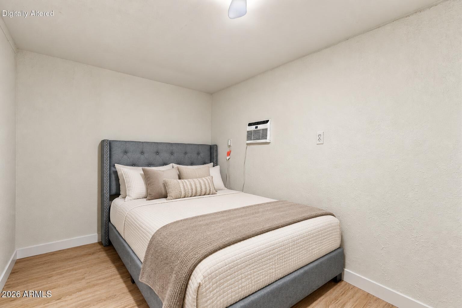
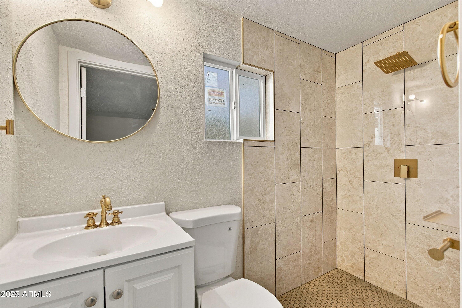
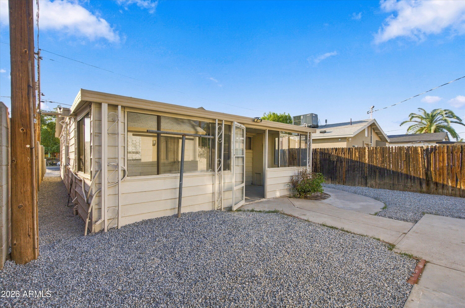
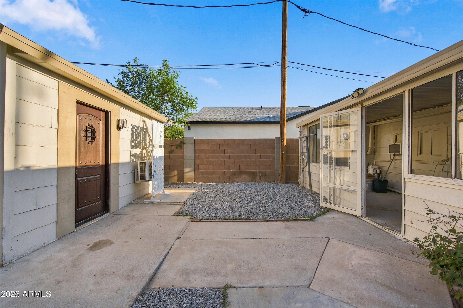
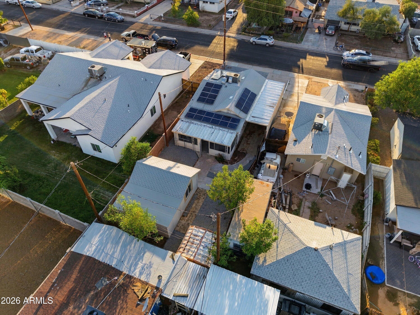
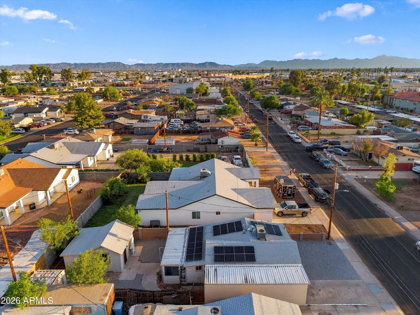
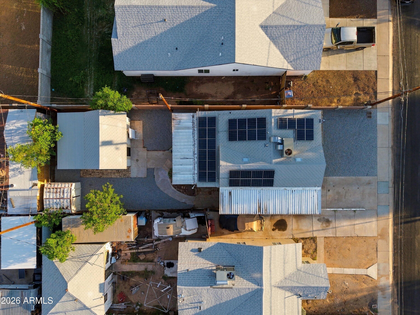
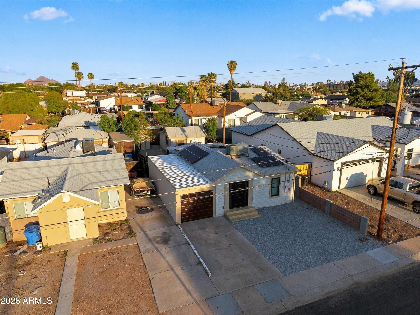
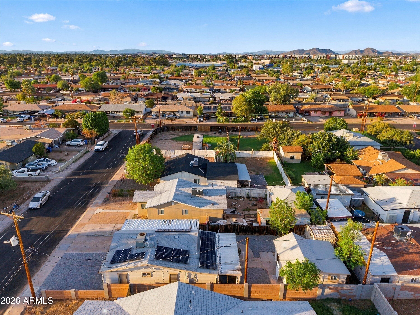
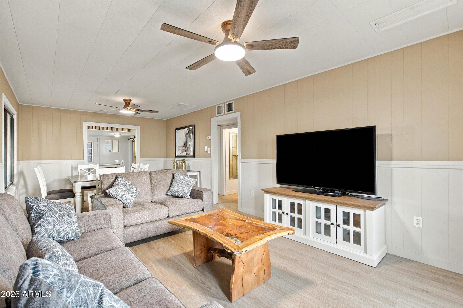
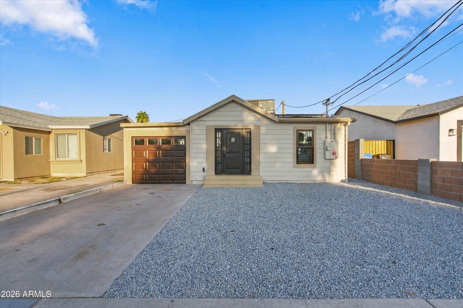
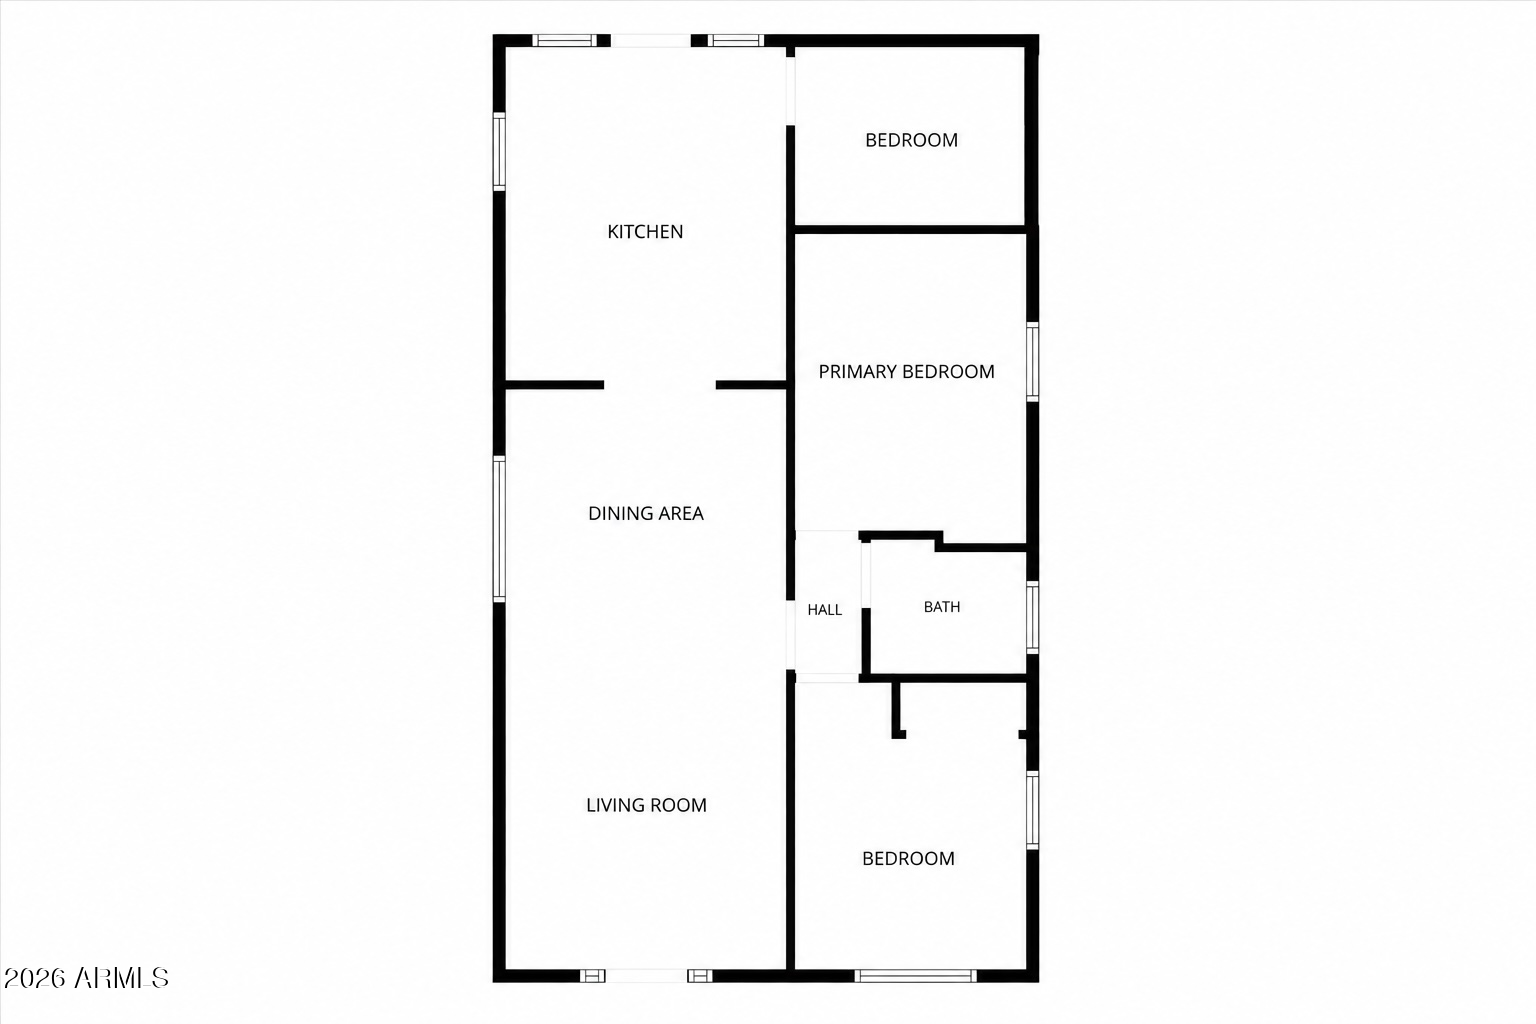
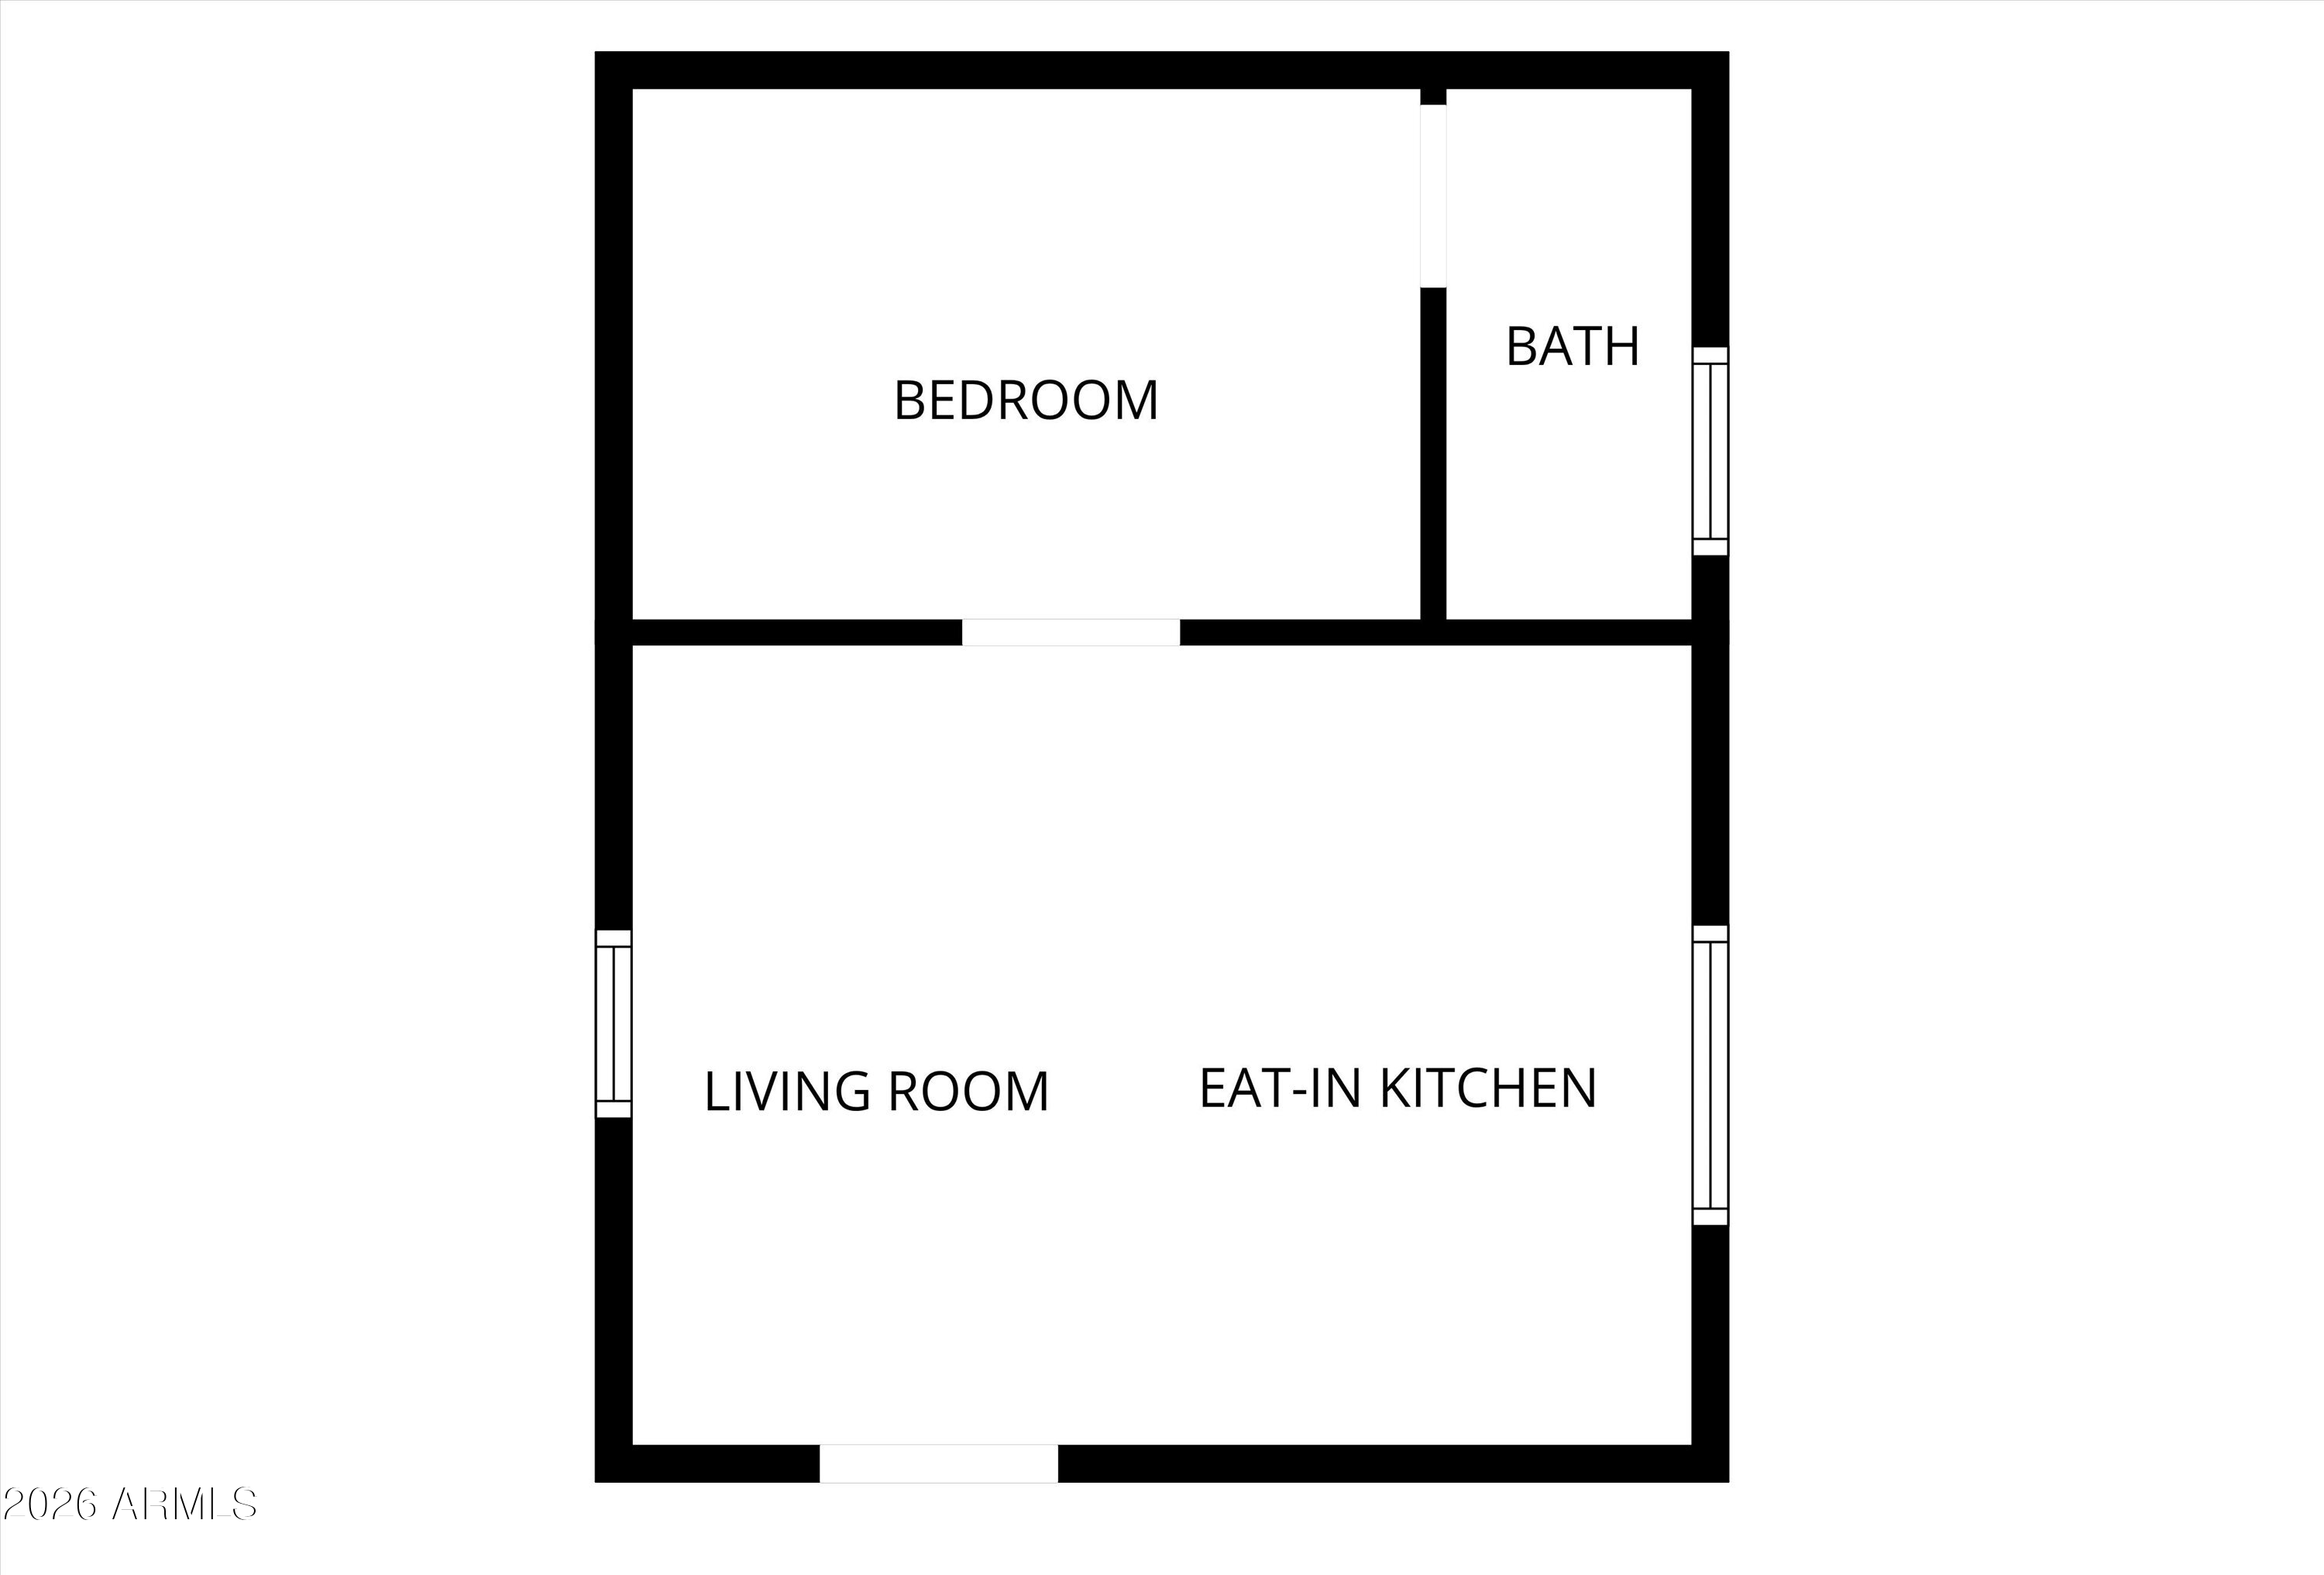
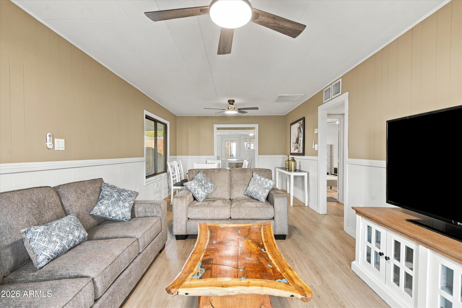
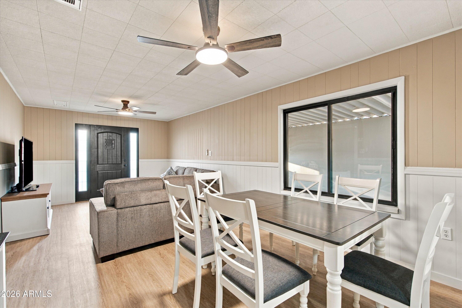
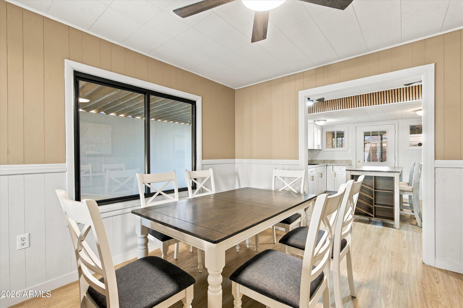
Investor opportunity with two separate living spaces, paid off solar, and all new plumbing and drainage! Fully remodeled and fully furnished, this Phoenix property features a main residence plus a detached casita, offering excellent flexibility for additional rental income, extended family, or guests. The casita includes its own bedroom, full bathroom, and full kitchen, allowing it to function as a completely independent living space. Both kitchens feature beautiful granite countertops, complemented by fully remodeled bathrooms and modern finishes throughout. With two furnished living spaces, this property offers exciting potential for traditional or short term rental use, subject to applicable regulations. Conveniently located near shopping, restaurants, everyday essentials, and freeway access, this is a unique opportunity for investors or buyers looking for additional income potential in Central Phoenix.
Interior Details
1035
N/A
1
Has Heating:
Yes
Heating Type:
Forced Air With Air Conditioning
Has Cooling:
Yes
Cooling Type:
Evaporative
Has Fuel:
No
Fuel Type:
N/A
Has Basement:
No
Basement Type:
N/A
Has Flooring:
No
Flooring Type:
N/A
Has Fireplace:
Yes
Fireplace Type:
N/A
Property Details
3790
No
No
Type:
Carport (unspecified)
Location:
N/A
Status:
N/A
Number of Spaces:
1
N/A
N/A
N/A
N/A
N/A
N/A
N/A
Construction Details
N/A
Wood Frame
N/A
N/A
Asphalt
Tax History
Year
Amount
Land
Improvement
Percent Change
Assessment
2020
$586
$1,560
$6,250
--%
$7,810
2019
$579
$1,240
$4,960
--%
$6,200
2018
$530
$960
$3,870
--%
$4,830
2017
$524
$840
$3,360
--%
$4,200
2016
$209
$560
$2,250
--%
$2,810
2014
$201
$290
$1,160
--%
$1,450
2013
$175
$210
$840
--%
$1,050
2012
$277
$330
$1,330
--%
$1,660

Average Home Price in 85017
Nearby Properties
Zip Code
Price
Bed
Bath
Sqft
Lot
Sold Date
$264,751
$264,751
-- Beds
1 Baths
1,140 Sqft
6,804 Lot (sqft)
Sold 10/14/2026
$299,831
$299,831
3 Beds
2 Baths
1,118 Sqft
6,508 Lot (sqft)
Sold 10/08/2026
$247,617
$247,617
-- Beds
2 Baths
1,118 Sqft
8,015 Lot (sqft)
Sold 10/03/2026
$327,820
$327,820
3 Beds
2 Baths
1,118 Sqft
6,512 Lot (sqft)
Sold 10/03/2026
$339,616
$339,616
-- Beds
2 Baths
1,118 Sqft
6,499 Lot (sqft)
Sold 09/09/2026
$285,160
$285,160
-- Beds
2 Baths
1,118 Sqft
6,495 Lot (sqft)
Sold 05/29/2026
$267,512
-- Beds
1 Baths
1,140 Sqft
6,307 Lot (sqft)
Sold 10/13/2026
$242,440
$242,440
-- Beds
1 Baths
1,056 Sqft
6,499 Lot (sqft)
Sold 10/05/2026
$262,962
$262,962
-- Beds
2 Baths
1,118 Sqft
6,499 Lot (sqft)
Sold 10/13/2026