Member Features
Find Real Estate Bargain!
Full foreclosure details
Home value, equity and ownership info
Find homes priced below market
Get full access with a FREE Account
Already a member?
$479,900
Listing Price4beds
3baths
1,244sqft
11,326sqft lot
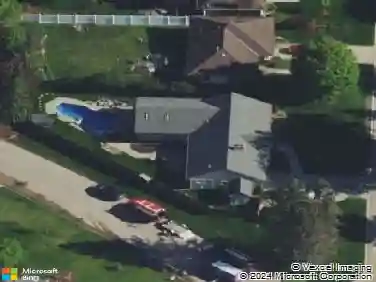
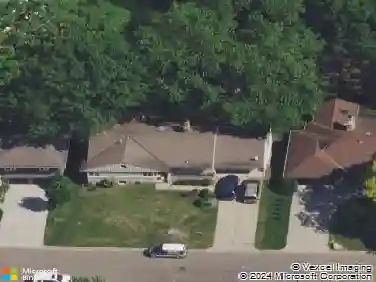
10015 32nd Ave N, Minneapolis, MN 55441
Member Features
Find Real Estate Bargain!
Full foreclosure details
Home value, equity and ownership info
Find homes priced below market
Get full access with a FREE Account
Already a member?
For Sale
Off Market
Home type
Price / sqft
Year built
Home Details
This is a beautiful remodeled home in Plymouth located just a short walk to Medicine Lake in the Robbinsdale School District. A 4-bedroom, 3-bathroom home that features professional updates throughout, including a remodeled kitchen, newer hardwood flooring, remodeled bathrooms and finished basement with a 4th bedroom with private master. The main level has 3 bedrooms and two bathrooms, one of the main level bedrooms has a private bathroom with shower, toilet and vanity. A screened porch is attached off the kitchen and main living area. 2 car car double attached garage is in great condition with new concrete floor and apron. The property is part of an association with access to shared common elements such as a private community clubhouse with a games room, a full kitchen for events, a playground, a garden, and an outdoor pool for residents. Without question a truly splendid property, thats move-in ready.
Interior Details
1244
4
3
Has Heating:
Yes
Heating Type:
Space
Has Cooling:
Yes
Cooling Type:
Package
Has Fuel:
No
Fuel Type:
N/A
Has Basement:
No
Basement Type:
Basement (unspecified)
Has Flooring:
No
Flooring Type:
Carpet
Has Fireplace:
Yes
Fireplace Type:
N/A
Property Details
11326
No
No
Type:
Garage, Attached
Location:
N/A
Status:
N/A
Number of Spaces:
2
No
No
No
No
Yes
No
No
Construction Details
Ranch
Composition/composite
N/A
Gable
Asphalt
Tax History
Year
Amount
Land
Improvement
Percent Change
Assessment
2020
$3,832
$0
$0
--%
$297,390
2019
$3,245
$0
$0
--%
$238,530
2018
$2,956
$0
$0
--%
$215,640
2017
$2,831
$0
$0
--%
$201,470
2016
$2,996
$0
$0
--%
$201,470
2014
$3,472
$0
$0
--%
$217,820
2013
$3,176
$0
$0
--%
$204,413
2011
$3,194
$0
$0
--%
$211,825

Average Home Price in 55441
Nearby Properties
Zip Code
Price
Bed
Bath
Sqft
Lot
Sold Date
$357,324
$357,324
3 Beds
1.75 Baths
1,388 Sqft
16,553 Lot (sqft)
Sold 09/29/2026
$319,867
$319,867
4 Beds
1.75 Baths
1,176 Sqft
17,424 Lot (sqft)
Sold 09/17/2026
$428,187
$428,187
3 Beds
2 Baths
1,196 Sqft
25,265 Lot (sqft)
Sold 09/10/2026
$502,895
$502,895
3 Beds
2.5 Baths
1,408 Sqft
14,375 Lot (sqft)
Sold 07/07/2026
$546,501
$546,501
3 Beds
2.25 Baths
1,430 Sqft
12,197 Lot (sqft)
Sold 05/29/2026
$345,000
3 Beds
2 Baths
1,144 Sqft
10,454 Lot (sqft)
Sold 10/27/2026
$440,000
$440,000
4 Beds
2 Baths
1,424 Sqft
18,731 Lot (sqft)
Sold 09/29/2026
$401,473
$401,473
3 Beds
3.25 Baths
1,228 Sqft
11,326 Lot (sqft)
Sold 10/26/2026
$400,000
$400,000
3 Beds
2 Baths
1,132 Sqft
19,166 Lot (sqft)
Sold 10/13/2026