Member Features
Find Real Estate Bargain!
Full foreclosure details
Home value, equity and ownership info
Find homes priced below market
Get full access with a FREE Account
Already a member?
$1,374,959
Listing Price5beds
3baths
3,531sqft
7,405sqft lot
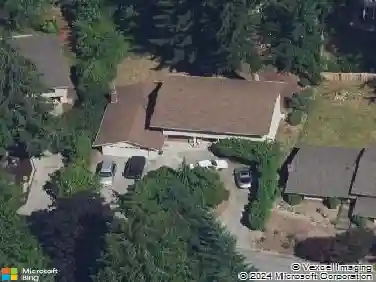
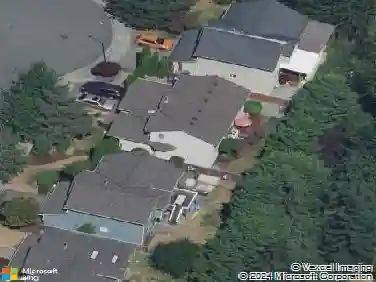
15400 32nd Ave Se, Mill Creek, WA 98012
Member Features
Find Real Estate Bargain!
Full foreclosure details
Home value, equity and ownership info
Find homes priced below market
Get full access with a FREE Account
Already a member?
For Sale
Off Market
Home type
Price / sqft
Year built
Home Details
Stunning 5 bedroom/3 bath, 3,531 SF home nestled in sought-after The Parks community of Mill Creek! From the moment you step inside, natural light pours through skylights and picture windows, drawing your eye up to soaring vaulted ceilings and rich hardwood floors that flow throughout the main level. The open layout is designed for effortless entertaining - gather around one of two gas fireplaces, host elegant dinners in the formal dining room with custom built-in cabinetry, or create culinary magic in the chefs kitchen, complete with an eating nook, dual pantries and soft close cabinets. A main-floor bedroom and bath offer the perfect setup for guests, multigenerational living or a home office. Upstairs, every bedroom is generously sized, with the expansive primary suite serving as a true retreat - featuring a luxurious 5-piece bath with large soaking tub and spacious walk-in closet. Outside, enjoy a flat lot close to walking trails and the golf course - perfect for morning walks or evening strolls. The 3-car garage provides ample storage and parking. Solar panels help keep energy costs down. Home has gas heat and AC! Located in one of Mill Creeks most desirable neighborhoods with top-rated schools nearby, this home truly has it all. The pending buyer got cold feet and did not perform an inspection.
Interior Details
3531
5
3
Has Heating:
Yes
Heating Type:
Forced Air With Air Conditioning
Has Cooling:
Yes
Cooling Type:
None
Has Fuel:
Yes
Fuel Type:
Gas
Has Basement:
No
Basement Type:
N/A
Has Flooring:
No
Flooring Type:
Carpet
Has Fireplace:
Yes
Fireplace Type:
N/A
Property Details
7405
Yes
Yes
Type:
Garage, Attached
Location:
N/A
Status:
N/A
Number of Spaces:
2
N/A
N/A
N/A
N/A
N/A
N/A
N/A
Construction Details
Multi-level
Stucco
N/A
Gable
Composition Shingle
Tax History
Year
Amount
Land
Improvement
Percent Change
Assessment
2020
$9,844
$311,000
$553,600
--%
$864,600
2020
$9,844
$314,000
$572,800
--%
$886,800
2019
$8,592
$275,000
$508,500
--%
$783,500
2018
$8,623
$255,000
$468,200
--%
$723,200
2017
$8,621
$225,000
$498,100
--%
$723,100
2015
$7,154
$195,000
$411,700
--%
$606,700
2014
$7,290
$185,000
$398,200
--%
$583,200
2012
$6,247
$158,000
$320,900
--%
$478,900

Average Home Price in 98012
Nearby Properties
Zip Code
Price
Bed
Bath
Sqft
Lot
Sold Date
$1,313,855
$1,313,855
4 Beds
2.5 Baths
3,252 Sqft
6,534 Lot (sqft)
Sold 07/08/2026
$1,510,178
$1,510,178
5 Beds
3.5 Baths
3,602 Sqft
6,534 Lot (sqft)
Sold 06/19/2026
$1,380,132
$1,380,132
4 Beds
2.5 Baths
3,437 Sqft
7,841 Lot (sqft)
Sold 06/11/2026
$1,642,357
$1,642,357
4 Beds
2.5 Baths
3,226 Sqft
10,454 Lot (sqft)
Sold 10/26/2026
$1,183,313
$1,183,313
4 Beds
3.5 Baths
3,200 Sqft
6,098 Lot (sqft)
Sold 10/27/2026
$1,266,503
$1,266,503
4 Beds
2.5 Baths
3,049 Sqft
7,405 Lot (sqft)
Sold 10/26/2026
$1,392,911
$1,392,911
4 Beds
3 Baths
3,274 Sqft
15,682 Lot (sqft)
Sold 10/26/2026
$1,524,988
$1,524,988
4 Beds
2.5 Baths
3,247 Sqft
10,019 Lot (sqft)
Sold 10/27/2026
$1,312,793
$1,312,793
4 Beds
2.5 Baths
3,070 Sqft
10,019 Lot (sqft)
Sold 10/27/2026