Member Features
Find Real Estate Bargain!
Full foreclosure details
Home value, equity and ownership info
Find homes priced below market
Get full access with a FREE Account
Already a member?
$419,900
Listing Price3beds
3baths
2,298sqft
10,157sqft lot
704 Nw 31st St, Ankeny, IA 50023
Member Features
Find Real Estate Bargain!
Full foreclosure details
Home value, equity and ownership info
Find homes priced below market
Get full access with a FREE Account
Already a member?
For Sale
Off Market
Home type
Price / sqft
Year built
Home Details


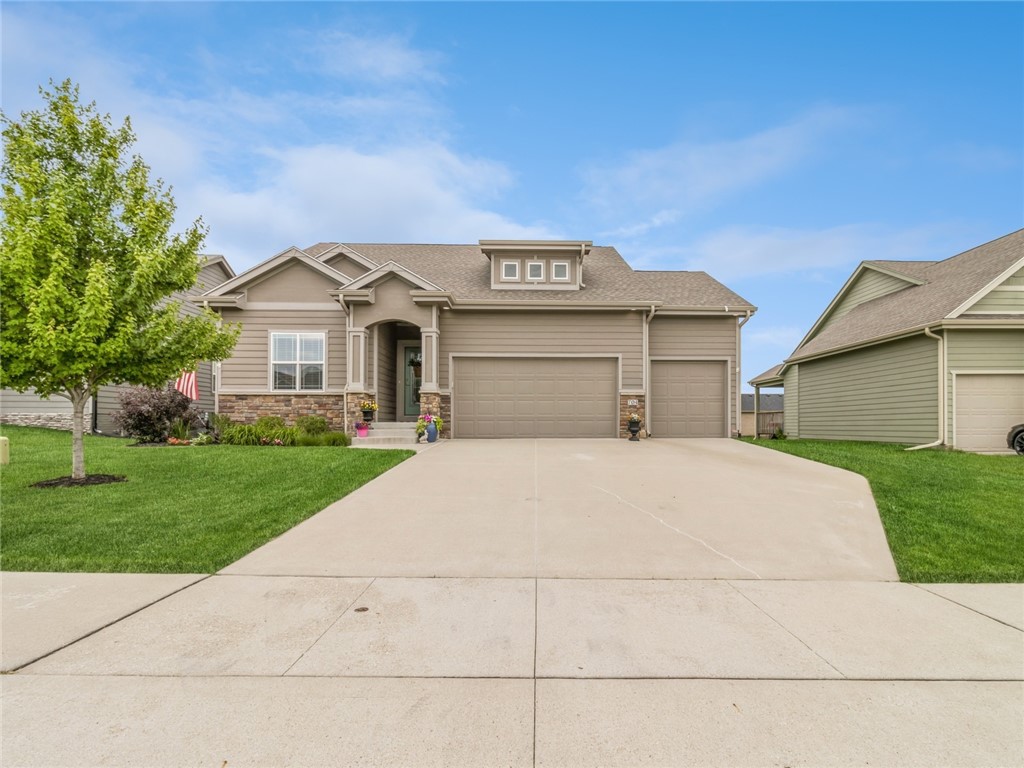
Attractive family home, four bedrooms, split floor plan has bedroom or office in the front of the home, full bath between it and another bedroom, great for you and the kids. The primary bedroom is on the other side of the home and has a large ensuite bath with a two sink vanity, tile shower, large walk in closet that walks through to the mudroom and laundry area. The open floor plan has a vaulted ceiling and includes a family room with gas fireplace and nice windows. The large kitchen has plenty of cabinets, stainless appliances, new frig stays, soft close drawers, staggered cabinets, large pantry closet. The dining area walks out to a covered deck and nice patio with pavers, fire pit and fenced yard with a sprinkler system. The open staircase leads to the finished lower level with large family room, 4th bedroom and full bath, huge storage area. LVP throughout many areas, extra deep 3rd stall in garage, carpets cleaned, TV mounts stay, walk to Ashland Ridge Elementary, easy access to I 35, parks & shopping
Interior Details
2298
3
3
Has Heating:
Yes
Heating Type:
Forced Air With Air Conditioning
Has Cooling:
Yes
Cooling Type:
Central
Has Fuel:
Yes
Fuel Type:
Gas
Has Basement:
No
Basement Type:
Partial
Has Flooring:
No
Flooring Type:
N/A
Has Fireplace:
Yes
Fireplace Type:
N/A
Property Details
10157
Yes
Yes
Type:
Garage, Attached
Location:
N/A
Status:
N/A
Number of Spaces:
3
No
No
No
No
Yes
No
No
Construction Details
Ranch
Concrete
N/A
Gable
Asphalt
Tax History
Year
Amount
Land
Improvement
Percent Change
Assessment
2021
$5,998
$77,300
$210,900
--%
$288,200
2020
$6,284
$77,300
$210,900
--%
$288,200
2019
$4,226
$75,000
$212,500
--%
$287,500
2018
$10
$60,000
$128,000
--%
$188,000
2017
$6
$440
$0
--%
$440

Average Home Price in 50023
Nearby Properties
Zip Code
Price
Bed
Bath
Sqft
Lot
Sold Date
$390,000
$390,000
2 Beds
3 Baths
2,540 Sqft
10,438 Lot (sqft)
Sold 09/14/2026
$340,169
2 Beds
3 Baths
1,968 Sqft
6,858 Lot (sqft)
Sold 07/15/2026
$332,495
2 Beds
3 Baths
1,968 Sqft
5,975 Lot (sqft)
Sold 06/25/2026
$447,033
$447,033
3 Beds
3 Baths
2,401 Sqft
8,840 Lot (sqft)
Sold 06/15/2026
$434,370
$434,370
4 Beds
2.5 Baths
2,286 Sqft
9,934 Lot (sqft)
Sold 04/23/2026
$419,900
$419,900
3 Beds
3 Baths
2,298 Sqft
10,157 Lot (sqft)
Sold 09/29/2026
$598,563
$598,563
4 Beds
3.5 Baths
2,352 Sqft
19,550 Lot (sqft)
Sold 10/06/2026
$429,064
$429,064
4 Beds
2.5 Baths
2,398 Sqft
11,863 Lot (sqft)
Sold 10/06/2026
$399,900
$399,900
4 Beds
3 Baths
2,132 Sqft
9,450 Lot (sqft)
Sold 09/29/2026