Member Features
Find Real Estate Bargain!
Full foreclosure details
Home value, equity and ownership info
Find homes priced below market
Get full access with a FREE Account
Already a member?
$1,172,184
Listing Price4beds
3.5baths
2,796sqft
6,098sqft lot
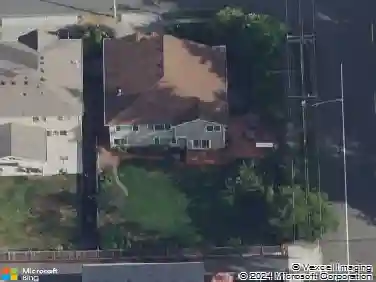
16924 31st Dr Se, Bothell, WA 98012
Member Features
Find Real Estate Bargain!
Full foreclosure details
Home value, equity and ownership info
Find homes priced below market
Get full access with a FREE Account
Already a member?
For Sale
Off Market
Home type
Price / sqft
Year built
Home Details
Gorgeous, beautifully maintained 2796 asf 4 BR w/exquisite features in a most desirable neighborhood! Gourmet island kitchen w/granite counters & butler's pantry, wood wrapped windows, newly refinished gleaming hrdwds, inviting primary ensuite w/lux 5 pc bath, open LR/Dine w/wainscoting, tray ceiling & crown molding, spacious 3 car garage, private fenced bkyrd, lovely fam rm w/cozy gas FP, & versatile bonus rm (for media, 5th BR or)? New roof, new SS apps, fresh interior & exterior paint, new carpet, new skylights, new fencing, updated professional landscaping & central AC, too! Pre-inspected for peace of mind. Close to coveted Cedar Wood Elementary & just minutes to Mill Creek Town Center! 30K INTEREST BUYDOWN BY SELLER W/FULL PRICE OFFER!
Interior Details
2796
4
3.5
Has Heating:
Yes
Heating Type:
Forced Air With Air Conditioning
Has Cooling:
Yes
Cooling Type:
None
Has Fuel:
Yes
Fuel Type:
Gas
Has Basement:
No
Basement Type:
N/A
Has Flooring:
No
Flooring Type:
Wood (unspecified)
Has Fireplace:
Yes
Fireplace Type:
N/A
Property Details
6098
No
No
Type:
Garage, Attached
Location:
N/A
Status:
N/A
Number of Spaces:
3
N/A
N/A
N/A
N/A
N/A
N/A
N/A
Construction Details
Multi-level
Wood Siding
N/A
Gable
Composition Shingle
Tax History
Year
Amount
Land
Improvement
Percent Change
Assessment
2020
$8,760
$311,000
$460,000
--%
$771,000
2020
$8,760
$335,000
$395,800
--%
$730,800
2019
$7,999
$295,000
$374,200
--%
$669,200
2018
$7,662
$250,000
$333,900
--%
$583,900
2017
$6,637
$195,000
$314,000
--%
$509,000
2015
$5,954
$163,000
$292,200
--%
$455,200
2014
$5,738
$155,000
$255,300
--%
$410,300
2012
$5,209
$125,000
$236,500
--%
$361,500

Average Home Price in 98012
Nearby Properties
Zip Code
Price
Bed
Bath
Sqft
Lot
Sold Date
$1,189,565
$1,189,565
5 Beds
3 Baths
2,903 Sqft
6,534 Lot (sqft)
Sold 09/26/2026
$870,932
$870,932
4 Beds
2.5 Baths
2,496 Sqft
8,276 Lot (sqft)
Sold 08/14/2026
$1,205,224
$1,205,224
3 Beds
2.5 Baths
3,075 Sqft
10,019 Lot (sqft)
Sold 06/19/2026
$1,073,092
$1,073,092
3 Beds
2.5 Baths
2,401 Sqft
5,227 Lot (sqft)
Sold 06/04/2026
$1,299,950
$1,299,950
4 Beds
4 Baths
2,632 Sqft
3,049 Lot (sqft)
Sold 10/27/2026
$1,150,000
$1,150,000
4 Beds
2.5 Baths
2,587 Sqft
6,098 Lot (sqft)
Sold 10/27/2026
$888,978
$888,978
3 Beds
2 Baths
2,444 Sqft
10,019 Lot (sqft)
Sold 10/26/2026
$1,275,000
$1,275,000
4 Beds
3 Baths
2,869 Sqft
7,405 Lot (sqft)
Sold 10/26/2026
$1,349,950
$1,349,950
4 Beds
2.5 Baths
2,726 Sqft
7,405 Lot (sqft)
Sold 10/26/2026