
Member Features
Find Real Estate Bargain!
Full foreclosure details
Home value, equity and ownership info
Find homes priced below market
Get full access with a FREE Account
Already a member?
$369,500
Listing Price5beds
4baths
3,011sqft
11,900sqft lot
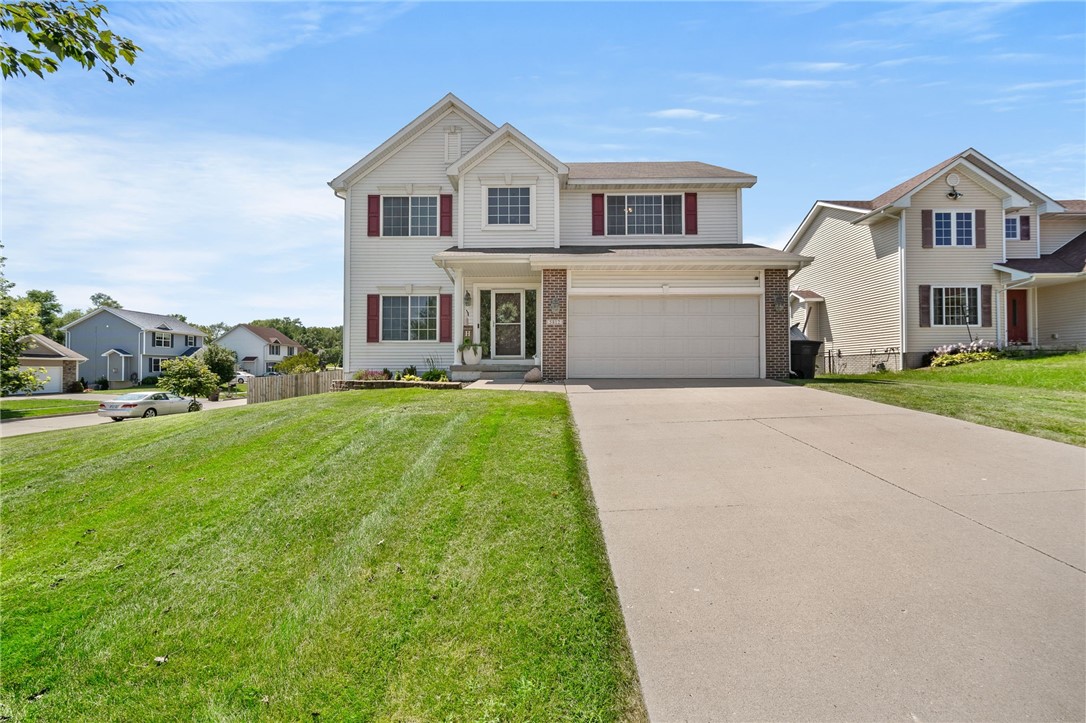
5812 Se 31st Ct, Des Moines, IA 50320
Member Features
Find Real Estate Bargain!
Full foreclosure details
Home value, equity and ownership info
Find homes priced below market
Get full access with a FREE Account
Already a member?
For Sale
Off Market
Home type
Price / sqft
Year built
Home Details
If space is what you seek, look no further than this 2 story, 5 bedroom, 3.5 bath home with 2072 SF of living space, and an additional 939 SF in the LL. Walking in the front door you will be greeted by high ceilings and natural light, follow the hallway and to your left is the perfect office or flex space with white storage cabinets. Continue on to the inviting living room with built-ins, a gas FP, dining area and open kitchen with recently updated countertops and backsplash a and half bath. From the dining area step out the sliding door to a deck and large, fully fenced back yard. The 2nd story features the primary suite with stand alone shower, jet tub, dual vanity sinks and walk-in closet. 3 additional bedrooms with an additional full bath, and laundry complete this level. The LL with daylight windows has the perfect den area, 3/4 bath, 5th bedroom and plenty of storage. Located in the Carlisle school district and within walking or biking distance from Easter Lake and easy access to HWY 5 and downtown.
Interior Details
3011
5
4
Has Heating:
Yes
Heating Type:
Forced Air With Air Conditioning
Has Cooling:
Yes
Cooling Type:
Central
Has Fuel:
Yes
Fuel Type:
Gas
Has Basement:
No
Basement Type:
Full
Has Flooring:
No
Flooring Type:
N/A
Has Fireplace:
Yes
Fireplace Type:
N/A
Property Details
11900
Yes
Yes
Type:
Garage, Attached
Location:
N/A
Status:
N/A
Number of Spaces:
2
No
No
No
No
Yes
No
No
Construction Details
Conventional
Aluminum/vinyl
N/A
Gable
Asphalt
Tax History
Year
Amount
Land
Improvement
Percent Change
Assessment
2021
$6,174
$46,300
$196,000
--%
$242,300
2020
$5,922
$46,300
$196,000
--%
$242,300
2019
$5,634
$41,600
$182,300
--%
$223,900
2018
$5,598
$41,600
$182,300
--%
$223,900
2017
$5,462
$33,900
$184,700
--%
$218,600
2013
$4,920
$32,300
$176,700
--%
$209,000
2013
$4,920
$32,300
$176,700
--%
$209,000
2011
$3,930
$32,300
$177,400
--%
$209,700

Average Home Price in 50320
Nearby Properties
Zip Code
Price
Bed
Bath
Sqft
Lot
Sold Date
$373,756
3 Beds
2.5 Baths
2,760 Sqft
24,411 Lot (sqft)
Sold 10/06/2026
$369,500
$369,500
5 Beds
4 Baths
3,011 Sqft
11,900 Lot (sqft)
Sold 09/29/2026
$332,662
$332,662
3 Beds
3.5 Baths
2,673 Sqft
9,946 Lot (sqft)
Sold 10/06/2026
$315,000
$315,000
1 Beds
2.5 Baths
2,804 Sqft
10,927 Lot (sqft)
Sold 10/06/2026
$345,000
$345,000
3 Beds
2.5 Baths
2,856 Sqft
13,439 Lot (sqft)
Sold 10/05/2026




