
Member Features
Find Real Estate Bargain!
Full foreclosure details
Home value, equity and ownership info
Find homes priced below market
Get full access with a FREE Account
Already a member?
$499,000
Listing Price3beds
3baths
1,473sqft
155,945sqft lot
62128 315th St, Maxwell, IA 50161
Member Features
Find Real Estate Bargain!
Full foreclosure details
Home value, equity and ownership info
Find homes priced below market
Get full access with a FREE Account
Already a member?
For Sale
Off Market
Home type
Price / sqft
Year built
Home Details
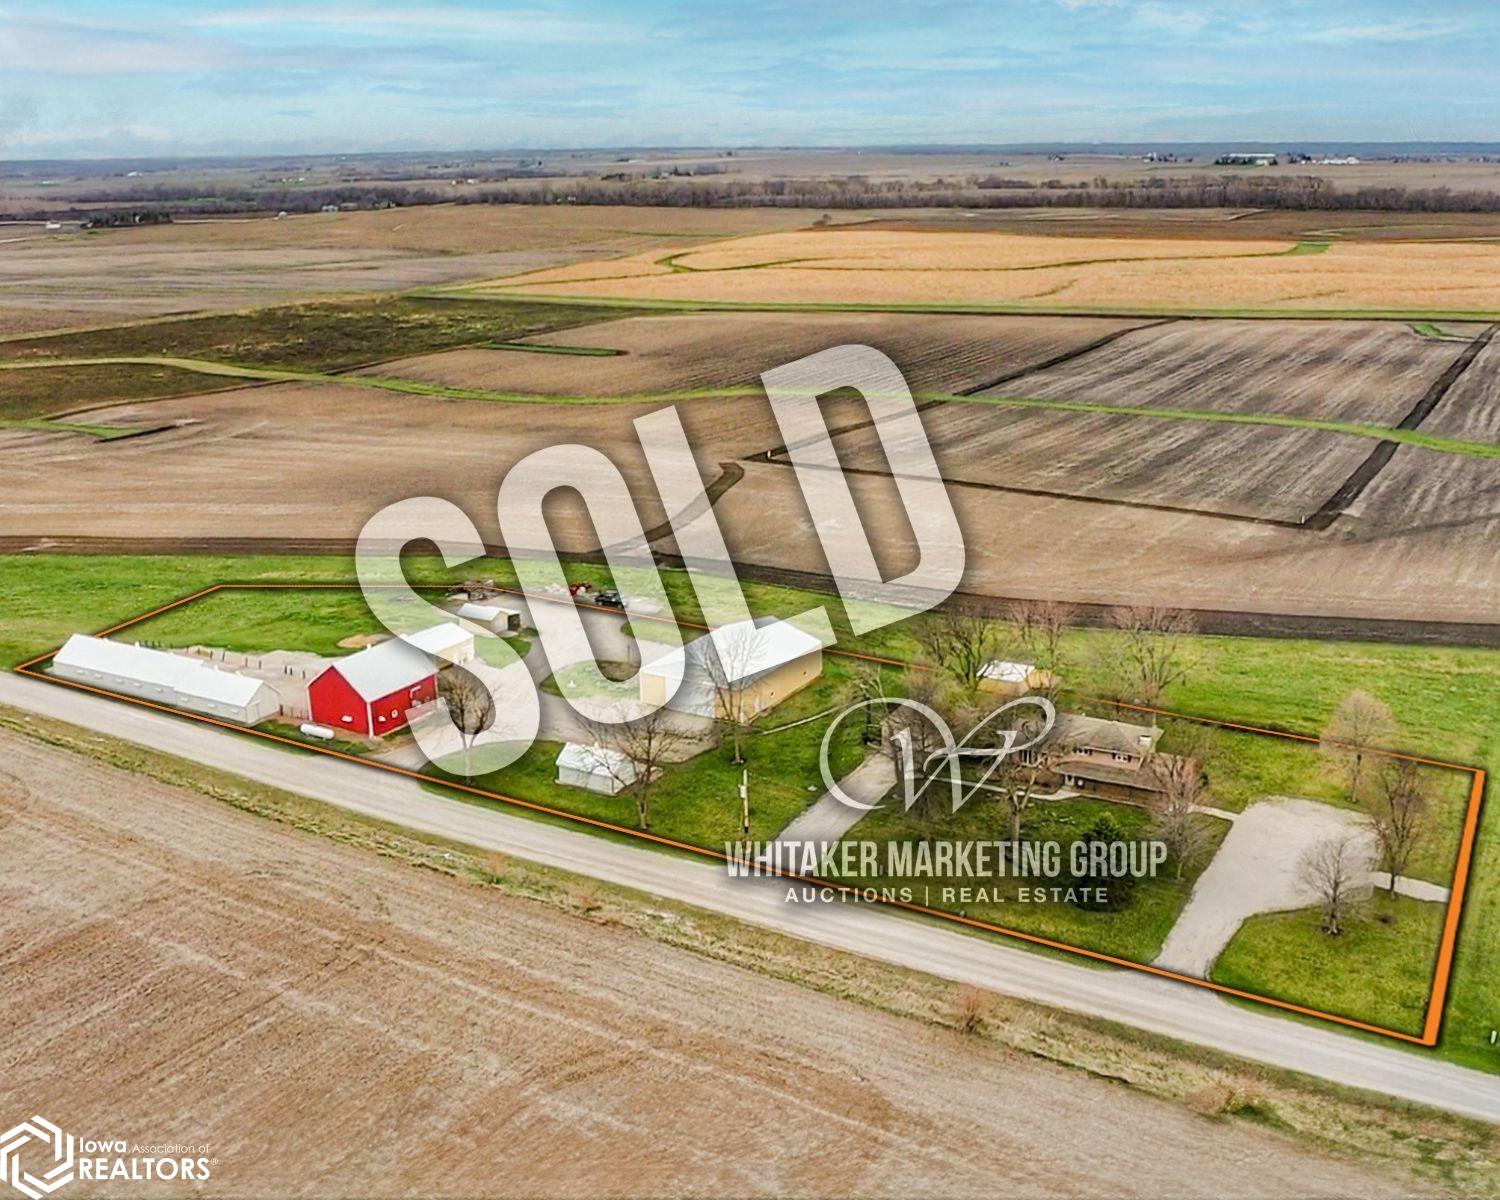
Location of Land: Located 8.9 miles South of Nevada, IA or 4 miles West of Maxwell, IA Directions to the farm: From Nevada, IA, head South on 6th St and continue South onto 620th Ave for 6.5 miles. Turn left (East) on 315th St. The property is on the right (North) side of the road. From Maxwell, IA, Take 640th Ave West for 2 miles. Then turn right (North) on 630th Ave for half of a mile. Turn left (West) onto 315th St, and the property will be on the left (South) side of the road. Legal Description: Sec 19-82N-22W. Parcel ID (15-19-300-125) Gross Acres: 3.58 Net Acres: 3.15 Taxes: $4, 934 Estimated Zoning: A-1 Agricultural Taxing District: Indian Creek Twp School District: Collins-Maxwell Community School House Information Occupancy: Single-Family / Owner Occupied Style: Split Level Frame Year Built: 1976 Condition: Very Good Grade: 3 Roof: Asphalt / Hip Flooring: Carpet / Tile / Hardwood Foundation: Conc Block Exterior Material: Composite Interior Material: Drywall Brick or Stone Veneer: 1/2 Story Brick; 82 linear ft. Total Gross Living Area: 1, 473 SF Number of Rooms: 5 above; 4 below Number of Bedrooms: 3 above; 0 below Basement Area Type: Full Total Basement Area: 1, 188 Basement Finished Area: 506 - Living Qtrs. (Multi); 682 - Living Qtrs. (Multi) Plumbing: 2 Standard Bath - 3 Fixt; 1 Shower Stall Bath -3 Fixt; 1 Sink; Appliances: 1 Dishwasher Central Air: Yes Heat: FHA-Gas Fireplaces: 1 Prefab; Porches: Frame 3 Seasons (169 SF); 1S Frame Open (190SF)
Interior Details
1473
3
3
Has Heating:
Yes
Heating Type:
Forced Air With Air Conditioning
Has Cooling:
Yes
Cooling Type:
N/A
Has Fuel:
Yes
Fuel Type:
Gas
Has Basement:
No
Basement Type:
Finished
Has Flooring:
No
Flooring Type:
Carpet
Has Fireplace:
Yes
Fireplace Type:
N/A
Property Details
155945
No
No
Type:
Garage, Detached
Location:
N/A
Status:
N/A
Number of Spaces:
4
No
No
No
No
No
No
No
Construction Details
Split Level
Composition/composite
N/A
Hip
Asphalt
Tax History
Year
Amount
Land
Improvement
Percent Change
Assessment
2019
$2,836
$10,500
$173,800
--%
$184,300
2018
$2,516
$10,500
$173,800
--%
$184,300
2018
$2,516
$14,100
$165,800
--%
$179,900
2016
$2,404
$14,100
$165,800
--%
$179,900
2015
$2,330
$15,900
$160,100
--%
$176,000

Average Home Price in 50161
Nearby Properties
Zip Code
Price
Bed
Bath
Sqft
Lot
Sold Date
$499,000
$499,000
3 Beds
3 Baths
1,473 Sqft
155,945 Lot (sqft)
Sold 10/12/2026





