Member Features
Find Real Estate Bargain!
Full foreclosure details
Home value, equity and ownership info
Find homes priced below market
Get full access with a FREE Account
Already a member?
$315,000
Listing Price4beds
1baths
1,614sqft
4,443sqft lot
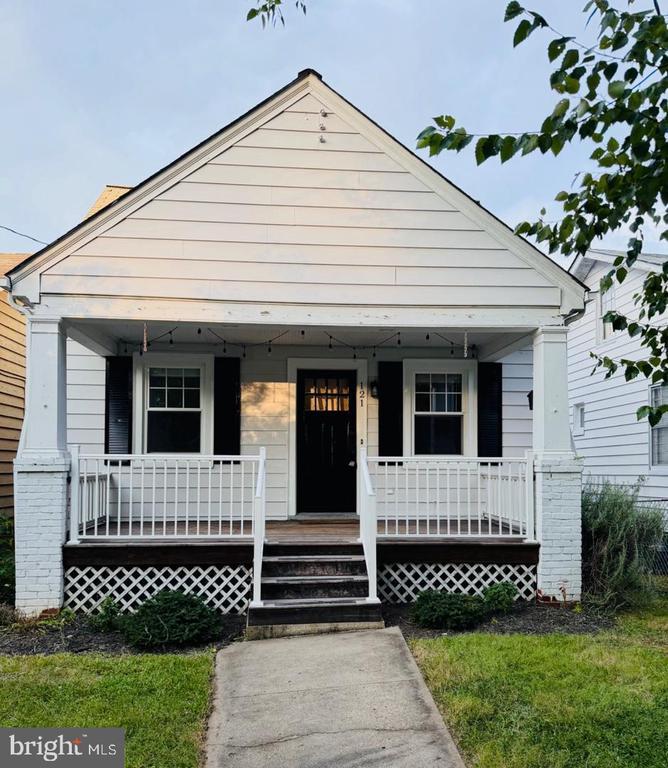
121 W 30th St, Richmond, VA 23225
Member Features
Find Real Estate Bargain!
Full foreclosure details
Home value, equity and ownership info
Find homes priced below market
Get full access with a FREE Account
Already a member?
For Sale
Pending
Off Market
Home type
Price / sqft
Year built
Home Details
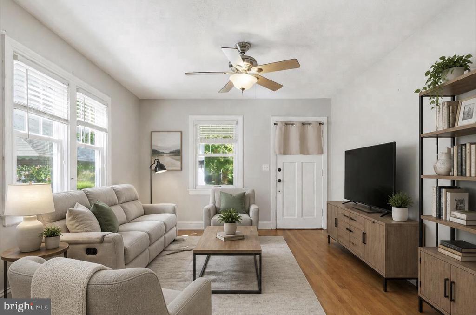
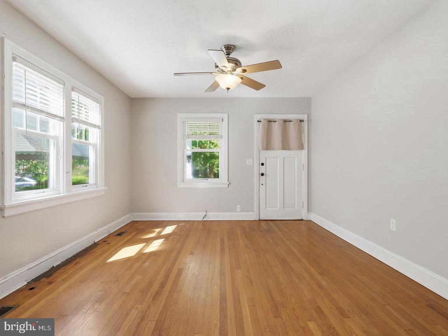
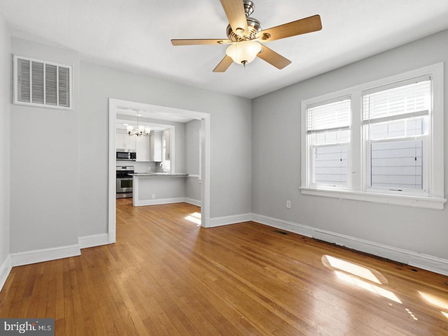
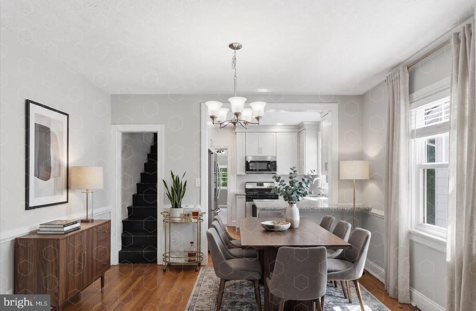
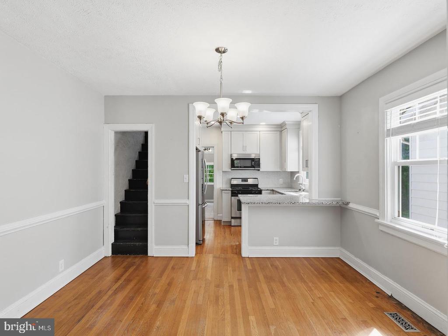
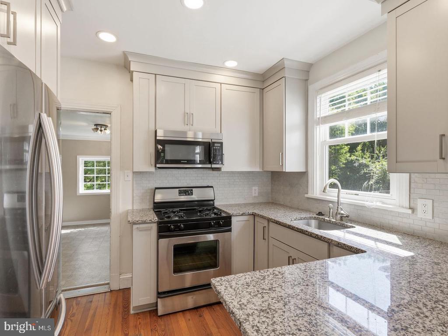
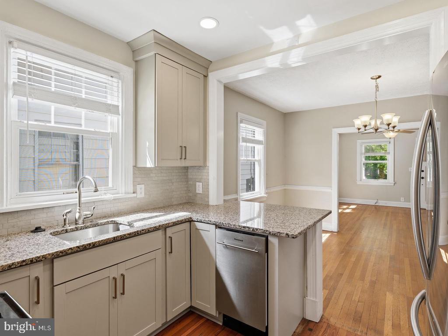
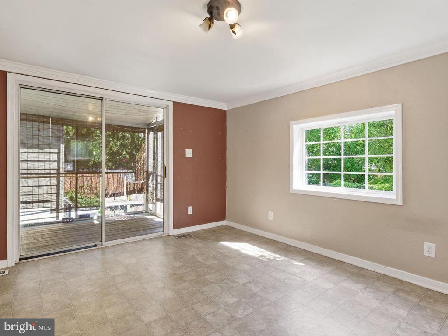
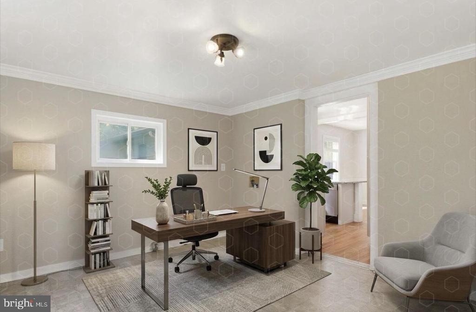
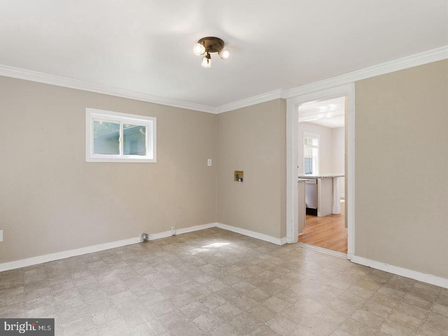
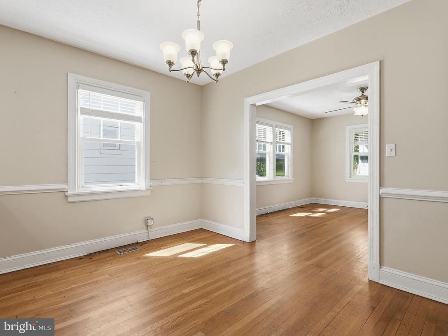
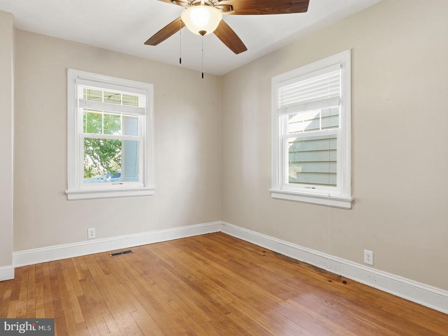
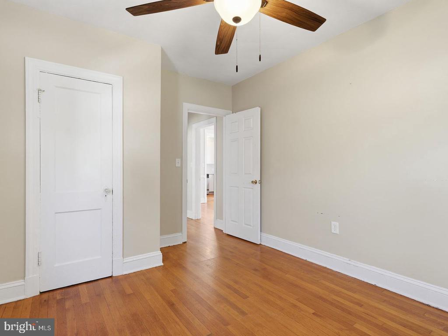
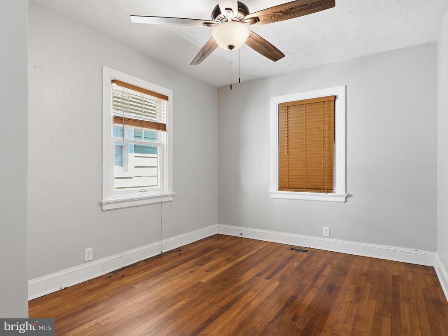
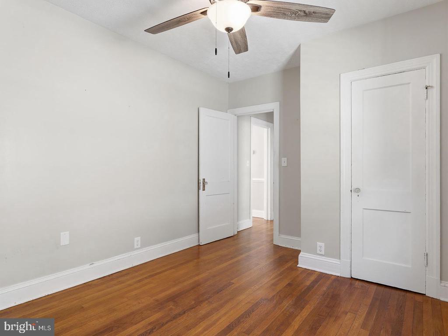
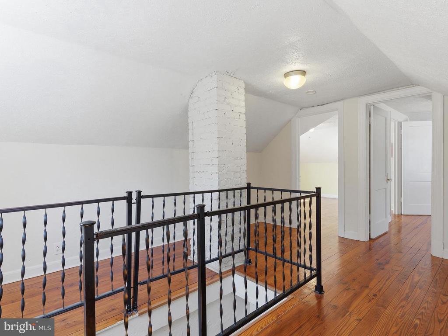
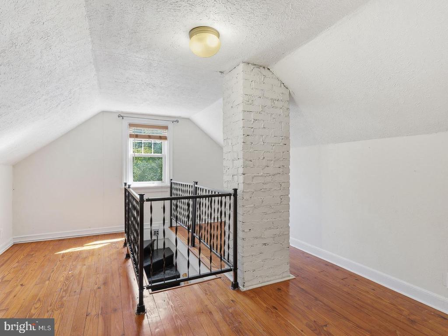
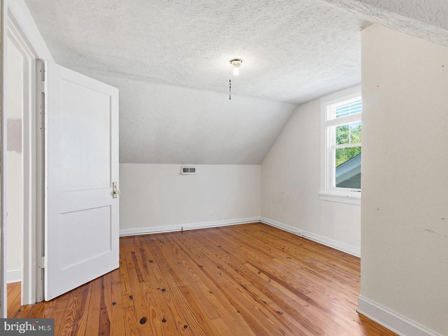
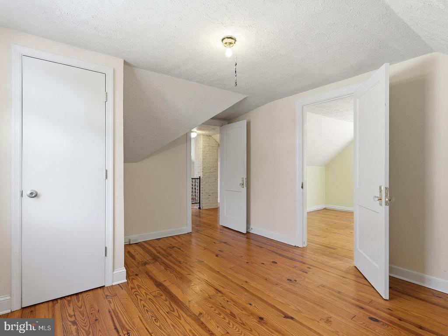
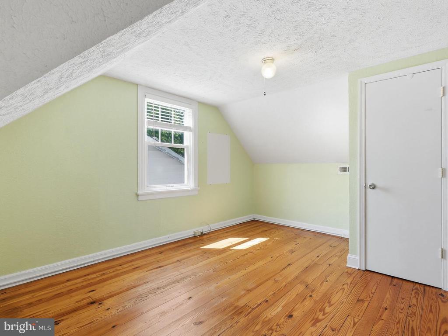
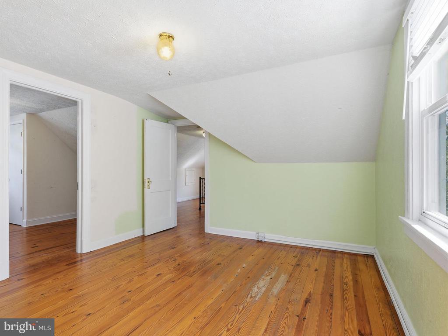
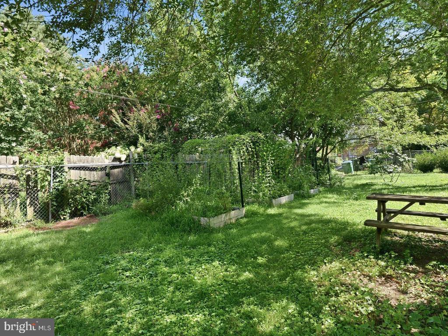
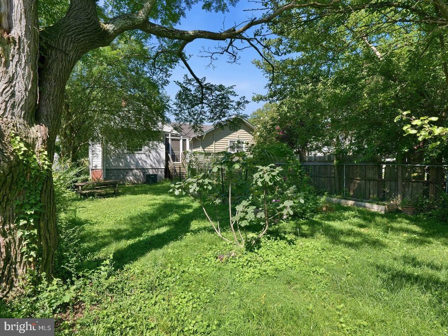
Move-in ready! This 1928 light-filled 2.5-level home has a new kitchen with granite countertops, stainless steel appliances, wood floors throughout the home, a street-facing porch that catches the evening sun and multiple-use room options. First level has 2 bedrooms, 1 full bathroom, full kitchen, living room, dining room and large flex-use room that is perfect for home office, craft room ro playroom, with an adjacent screen porch. Second level has a potential books-and-reading space as well as two additional bedroom to accommodate a growing family or guests. The rooms could also be repurposed as a remote work space or creation area think quilting, writing, art. Perennials surround the front porch, and the fenced in backyard with mature trees and plants has supported a full garden over recent years This home is an easy 1 mile walk or ride to the Reedy Creek Trailhead access to James River biking and walking trails. Forest Hills Park and the newly renovated Carter Jones Park playground are also within walking distance along neighborhood sidewalks. The areas original homes, many of which have also been updated or renovated, give this house and the surrounding neighborhood a sense of Richmond history that invites conversation and camaraderie.
Interior Details
1614
4
1
Has Heating:
Yes
Heating Type:
Heat Pump
Has Cooling:
Yes
Cooling Type:
Central
Has Fuel:
Yes
Fuel Type:
Gas
Has Basement:
No
Basement Type:
Partial
Has Flooring:
No
Flooring Type:
Wood (unspecified)
Has Fireplace:
Yes
Fireplace Type:
N/A
Property Details
4443
Yes
Yes
Type:
N/A
Location:
N/A
Status:
N/A
Number of Spaces:
N/A
No
No
No
No
No
No
No
Construction Details
Cape Cod
Aluminum/vinyl
N/A
Gable
Composition Shingle
Tax History
Year
Amount
Land
Improvement
Percent Change
Assessment
2020
$2,316
$30,000
$181,000
--%
$211,000
2020
$2,316
$30,000
$163,000
--%
$193,000
2018
$1,824
$30,000
$142,000
--%
$172,000
2018
$1,824
$27,000
$125,000
--%
$152,000
2017
$1,692
$25,000
$116,000
--%
$141,000
2014
$1,488
$25,000
$99,000
--%
$124,000
2014
$1,488
$25,000
$99,000
--%
$124,000
2013
$1,692
$30,000
$103,000
--%
$133,000

Average Home Price in 23225
Nearby Properties
Zip Code
Price
Bed
Bath
Sqft
Lot
Sold Date
$333,571
$333,571
4 Beds
2.5 Baths
1,680 Sqft
3,615 Lot (sqft)
Sold 10/30/2026
$517,153
$517,153
-- Beds
1.5 Baths
1,604 Sqft
9,191 Lot (sqft)
Sold 10/16/2026
$357,000
3 Beds
2 Baths
1,606 Sqft
4,182 Lot (sqft)
Sold 09/16/2026
$429,524
$429,524
3 Beds
1.5 Baths
1,472 Sqft
7,013 Lot (sqft)
Sold 09/16/2026
$252,381
3 Beds
1.5 Baths
1,570 Sqft
5,271 Lot (sqft)
Sold 08/25/2026
$449,389
$449,389
3 Beds
2.5 Baths
1,440 Sqft
6,360 Lot (sqft)
Sold 08/07/2026
$547,977
$547,977
4 Beds
1.5 Baths
1,560 Sqft
4,587 Lot (sqft)
Sold 08/01/2026
$581,239
$581,239
4 Beds
2.5 Baths
1,852 Sqft
6,882 Lot (sqft)
Sold 07/15/2026
$441,398
$441,398
3 Beds
2 Baths
1,529 Sqft
9,191 Lot (sqft)
Sold 06/22/2026