Member Features
Find Real Estate Bargain!
Full foreclosure details
Home value, equity and ownership info
Find homes priced below market
Get full access with a FREE Account
Already a member?
$379,900
Listing Price4beds
3baths
2,272sqft
6,978sqft lot
4072 N 309th Cir, Buckeye, AZ 85396
Member Features
Find Real Estate Bargain!
Full foreclosure details
Home value, equity and ownership info
Find homes priced below market
Get full access with a FREE Account
Already a member?
For Sale
Off Market
Home type
Price / sqft
Year built
Home Details
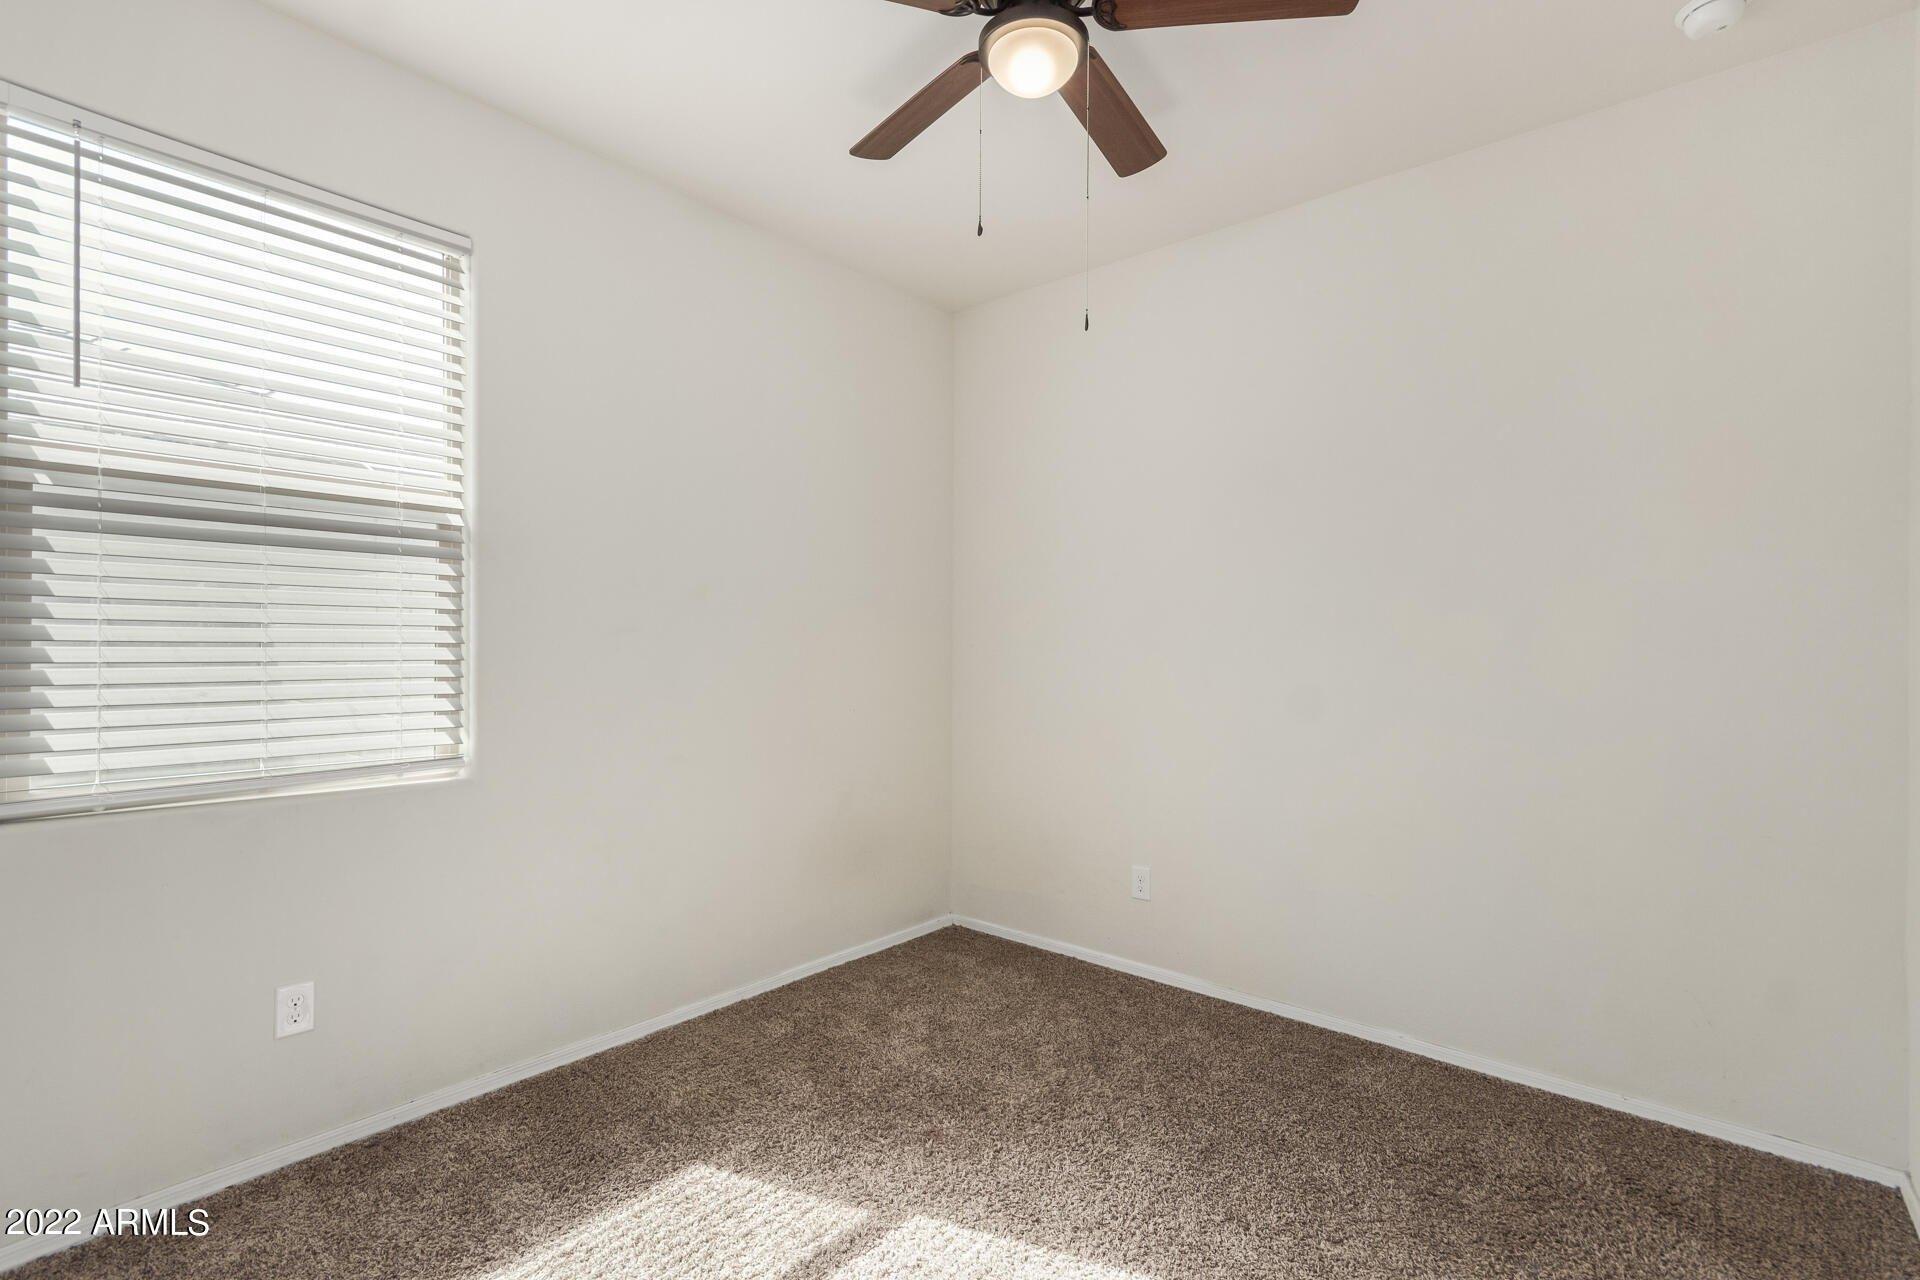
Welcome home! Built in 2019, this 4-bedroom, 2.5 bath home is situated on a desirable corner lot in north Buckeye. This home has been meticulously maintained and offers a spacious and functional floor plan with a downstairs primary suite and an upstairs loft with beautiful mountain views. Upgrades throughout include a water softener, cabinets with pull-out shelves for added convenience, partially updated flooring on main floor, and new cabinetry in the laundry room, loft, and half bath. The white shelving in the living room is adjustable. Step outside to a beautifully landscaped backyard complete with a covered patio, pavers, lighting, and lush landscaping, creating a relaxing outdoor retreat. Community amenities include a sports park featuring baseball diamonds, basketball courts, sand volleyball courts, tennis courts, and a giant splash pad! Food trucks rotate weekly at the park. Conveniently located near I-10 for easy commuting.
Interior Details
2272
4
3
Has Heating:
Yes
Heating Type:
Forced Air With Air Conditioning
Has Cooling:
Yes
Cooling Type:
Refrigerator
Has Fuel:
No
Fuel Type:
N/A
Has Basement:
No
Basement Type:
N/A
Has Flooring:
No
Flooring Type:
N/A
Has Fireplace:
Yes
Fireplace Type:
N/A
Property Details
6978
Yes
Yes
Type:
N/A
Location:
N/A
Status:
N/A
Number of Spaces:
N/A
N/A
N/A
N/A
N/A
N/A
N/A
N/A
Construction Details
N/A
Combination
N/A
N/A
Concrete
Tax History
Year
Amount
Land
Improvement
Percent Change
Assessment
2020
$1,351
$3,600
$14,410
--%
$18,010
2019
$103
$2,415
$0
--%
$2,415
2018
$101
$2,385
$0
--%
$2,385
2017
$101
$2,070
$0
--%
$2,070
2016
$93
$1,035
$0
--%
$1,035
2014
$44
$539
$0
--%
$539
2013
$81
$539
$0
--%
$539
2012
$96
$896
$0
--%
$896

Average Home Price in 85396
Nearby Properties
Zip Code
Price
Bed
Bath
Sqft
Lot
Sold Date
$359,704
$359,704
-- Beds
3 Baths
2,017 Sqft
8,957 Lot (sqft)
Sold 08/18/2026
$425,000
$425,000
-- Beds
3 Baths
2,550 Sqft
7,614 Lot (sqft)
Sold 10/27/2026
$375,000
$375,000
4 Beds
3 Baths
2,550 Sqft
6,811 Lot (sqft)
Sold 10/27/2026
$349,900
$349,900
4 Beds
3 Baths
2,017 Sqft
6,960 Lot (sqft)
Sold 09/29/2026
$369,000
$369,000
4 Beds
3 Baths
2,272 Sqft
5,375 Lot (sqft)
Sold 10/26/2026
$389,000
$389,000
4 Beds
3 Baths
2,272 Sqft
5,835 Lot (sqft)
Sold 10/26/2026
$428,074
$428,074
-- Beds
3 Baths
2,017 Sqft
15,635 Lot (sqft)
Sold 10/27/2026
$395,000
$395,000
4 Beds
3 Baths
2,550 Sqft
8,340 Lot (sqft)
Sold 10/27/2026
$405,307
$405,307
4 Beds
2.5 Baths
2,094 Sqft
9,968 Lot (sqft)
Sold 10/27/2026