Member Features
Find Real Estate Bargain!
Full foreclosure details
Home value, equity and ownership info
Find homes priced below market
Get full access with a FREE Account
Already a member?
$599,000
Listing Price4beds
2baths
1,016sqft
8,233sqft lot
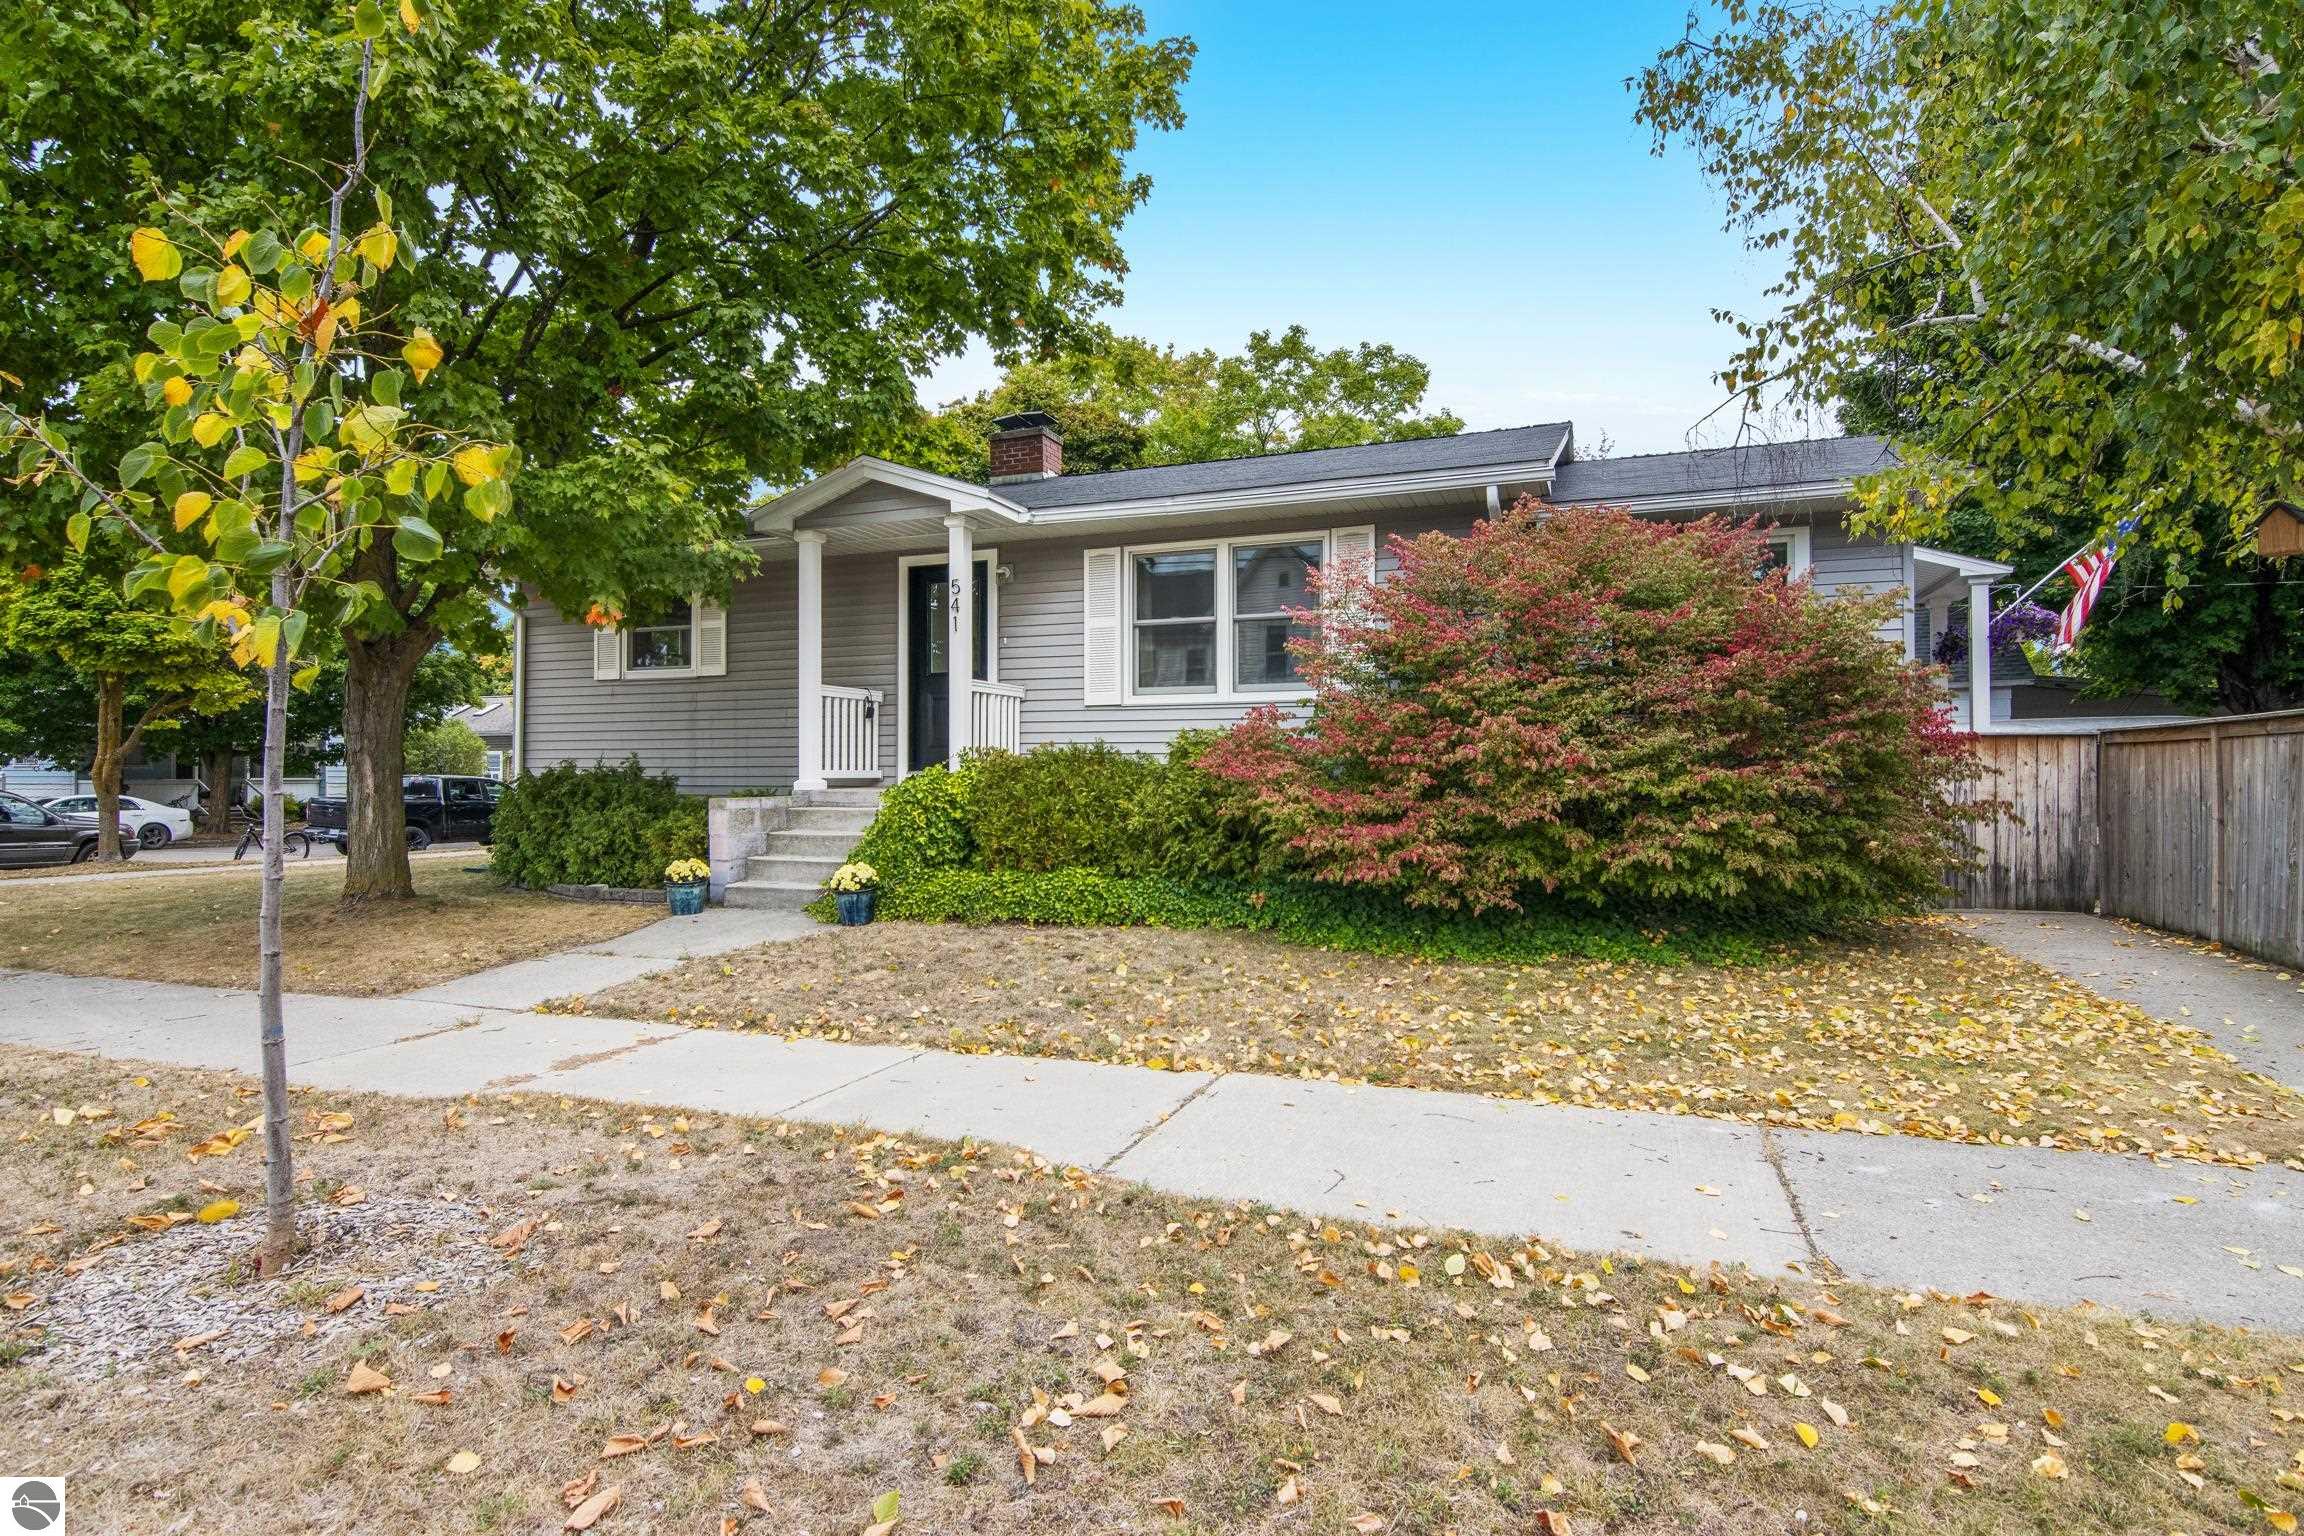
541 2nd St, Traverse City, MI 49684
Member Features
Find Real Estate Bargain!
Full foreclosure details
Home value, equity and ownership info
Find homes priced below market
Get full access with a FREE Account
Already a member?
For Sale
Off Market
Home type
Price / sqft
Year built
Home Details
Nestled in an unbeatable location near downtown Traverse City, this charming ranch-style home offers the opportunity to experience the essence of living the true Traverse City lifestyle. Situated on a corner parcel, this home is less than a 5-minute walk from the beach, city parks, delicious eateries, and local ice cream spots. Downtown Traverse City is just a short stroll or bike ride away, with an array of shopping, dining, and entertainment options. You'll even have front-row access to the excitement of the Cherry Festival right outside your door. For those who love outdoor recreation, access to the paved TART Trail is just over a block away. The home itself is warm and inviting, with a spacious main level and a mostly finished lower level, providing ample room for family gatherings, cozy movie nights, or a quiet retreat. Two bedrooms on the main level and two additional bedrooms on the lower level offer versatilityone of which could easily serve as an office or exercise space. Recently installed French drains around the exterior of the home, a sump pump, and backup pump offer reassurance that the home will remain cozy and dry. New, oversized windows throughout most of the home invite in natural light, particularly in the living room, dining area, and side entry, while a newly installed front door enhances the homes curb appeal. Outside, the fenced-in backyard with deck and yard space offers a private area ideal for hosting summer BBQs, a safe place to play, or relaxi
Interior Details
1016
4
2
Has Heating:
Yes
Heating Type:
Forced Air With Air Conditioning
Has Cooling:
Yes
Cooling Type:
N/A
Has Fuel:
No
Fuel Type:
N/A
Has Basement:
No
Basement Type:
Basement (unspecified)
Has Flooring:
No
Flooring Type:
N/A
Has Fireplace:
Yes
Fireplace Type:
N/A
Property Details
8233
No
No
Type:
Mixed
Location:
N/A
Status:
N/A
Number of Spaces:
4
N/A
N/A
N/A
N/A
N/A
N/A
N/A
Construction Details
Ranch
Composition/composite
N/A
Gable/hip
Asphalt
Tax History
Year
Amount
Land
Improvement
Percent Change
Assessment
2019
$5,488
$0
$0
--%
$160,300
2019
$5,488
$0
$0
--%
$152,800
2018
$5,375
$0
$0
--%
$141,500
2012
$-1
$0
$0
--%
$111,200
2012
$-1
$0
$0
--%
$107,600

Average Home Price in 49684