Member Features
Find Real Estate Bargain!
Full foreclosure details
Home value, equity and ownership info
Find homes priced below market
Get full access with a FREE Account
Already a member?
$--
5beds
3baths
3,196sqft
6,000sqft lot
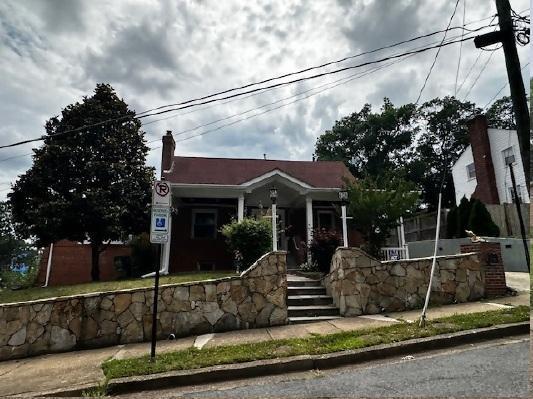
5812 2nd Street S, Arlington, VA 22204
Member Features
Find Real Estate Bargain!
Full foreclosure details
Home value, equity and ownership info
Find homes priced below market
Get full access with a FREE Account
Already a member?
For Sale
Off Market
Home type
Price / sqft
Year built
Home Details
** Selling lot with building plans only for $999,000. Property has not been constructed yet**nnThis rare opportunity offers a shovel-ready project in a prime Arlington location with fully approved permits and architectural plans included in the sale. You can skip the lengthy design and county approval phase and begin building this stunning, modern residence immediately, either with the original builder familiar with the site or a contractor of your choice.nnProperty Highlights & SpecificationsnnTotal Living Space: A massive 4,475 Sqf layout across three finished levels.nnMain Level (1,822 Sqf): Features a spacious open-concept Family Room and Dining area, a gourmet Kitchen with a large island, a functional Mudroom, and a private Study/Bedroom.nnUpper Level (1,644 Sqf): Designed for luxury with a sprawling Primary Suite, three additional large bedrooms, a dedicated Laundry Room, and a dramatic open-to-below view of the main floor.nnFinished Basement (1,413 Sqf): Engineered for entertainment with a Media Room/Gym, a full Wet Bar, an additional Guest Bedroom, and ample storage.nnExterior & Parking: Modern aesthetic featuring a two-car garage (404 Sqf), a welcoming front porch, and a rear deck.nnConstruction ReadynnPermit Status: All plans are tailored to Arlington, VA building codes and local design criteria.nnTechnical Details: The plans specify high-efficiency Climate Zone 4 insulation and fenestration, fiber-cement siding, and professional-grade HVAC requirements.nnSave a yea
Interior Details
3196
5
3
Has Heating:
Yes
Heating Type:
Forced Air With Air Conditioning
Has Cooling:
Yes
Cooling Type:
Central
Has Fuel:
No
Fuel Type:
N/A
Has Basement:
No
Basement Type:
Finished
Has Flooring:
No
Flooring Type:
N/A
Has Fireplace:
Yes
Fireplace Type:
N/A
Property Details
6000
No
No
Type:
N/A
Location:
N/A
Status:
N/A
Number of Spaces:
N/A
No
No
No
No
Yes
No
No
Construction Details
N/A
Brick Veneer
N/A
N/A
Composition Shingle
Tax History
Year
Amount
Land
Improvement
Percent Change
Assessment
2020
$6,715
$495,000
$159,500
--%
$654,500
2019
$6,421
$465,000
$160,900
--%
$625,900
2018
$6,145
$445,000
$165,900
--%
$610,900
2017
$5,626
$410,000
$149,300
--%
$559,300
2016
$5,457
$400,000
$150,700
--%
$550,700
2014
$5,149
$380,000
$137,000
--%
$517,000
2012
$4,624
$370,000
$106,300
--%
$476,300

Average Home Price in 22204
Nearby Properties
Zip Code
Price
Bed
Bath
Sqft
Lot
Sold Date
$1,288,981
$1,288,981
4 Beds
3.5 Baths
3,374 Sqft
5,788 Lot (sqft)
Sold 10/02/2026
$1,301,384
$1,301,384
5 Beds
3.5 Baths
3,093 Sqft
7,917 Lot (sqft)
Sold 09/30/2026
$793,503
$793,503
4 Beds
2 Baths
3,540 Sqft
6,000 Lot (sqft)
Sold 06/09/2026
$703,264
$703,264
3 Beds
1.5 Baths
3,052 Sqft
7,000 Lot (sqft)
Sold 05/29/2026
$945,317
4 Beds
2.5 Baths
2,856 Sqft
6,000 Lot (sqft)
Sold 10/27/2026
$1,020,741
$1,020,741
3 Beds
2 Baths
2,910 Sqft
6,000 Lot (sqft)
Sold 10/27/2026
$849,500
4 Beds
2 Baths
2,872 Sqft
6,000 Lot (sqft)
Sold 09/29/2026
$950,000
$950,000
3 Beds
2 Baths
3,323 Sqft
6,000 Lot (sqft)
Sold 10/26/2026
$920,887
$920,887
4 Beds
2.5 Baths
3,030 Sqft
6,366 Lot (sqft)
Sold 10/27/2026