

Member Features
Find Real Estate Bargain!
Full foreclosure details
Home value, equity and ownership info
Find homes priced below market
Get full access with a FREE Account
Already a member?
$424,900
Listing Price5beds
5baths
1,602sqft
12,640sqft lot
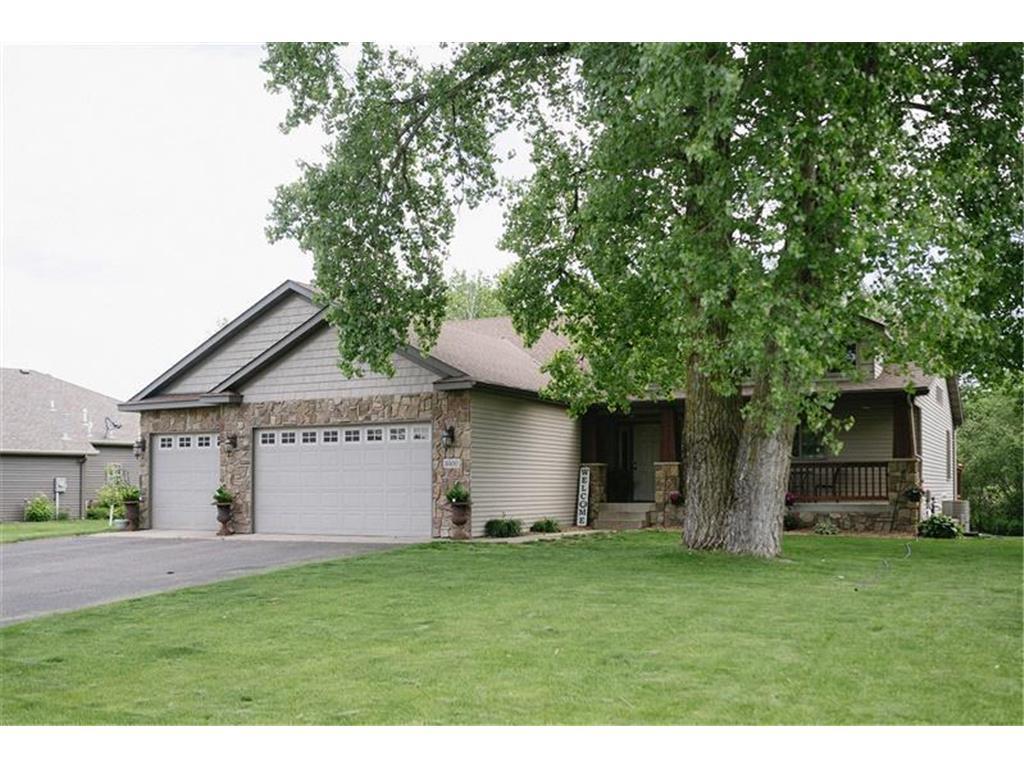
8400 2nd Ave Ne, Rice, MN 56367
Member Features
Find Real Estate Bargain!
Full foreclosure details
Home value, equity and ownership info
Find homes priced below market
Get full access with a FREE Account
Already a member?
For Sale
Off Market
Home type
Price / sqft
Year built
Home Details
You will fall in love with the Stunning 5 bedroom, 5 bathroom 4-level home in a great location. The main level features a large open kitchen with granite countertops, corner pantry, granite island, beautiful backsplash, and gorgeous hardwood floors. Kitchen appliances are included along with the washer and dryer. The home has been very well kept and maintained. The open living room has a gas fireplace along with patio doors that walk out to a large deck, overlooking the wooded backyard. The upper level has 3 bedrooms and two full bathrooms. One of the upper level bathrooms is a Primary Suite that has ceramic tile and a dual sink vanity. There is a huge walk in closet as well in the Primary suite. Lower level has a large family room, bar area, laundry room, and an office with French doors and great back yard views. This room could also be used as a flex room, or gym area. From this level you can walk out to the beautiful stamped concrete patio and entertain guests or sit by a fire and enjoy the private backyard. The 4th level has two bedrooms and a full bathroom with double sinks. This house has it all. You will appreciate the privacy and scenery of the back yard. This home was custom built and has had one owner. Don't miss the chance to be steps away from the Oak Hill Golf Course with an amazing location and wonderful neighborhood.
Interior Details
1602
5
5
Has Heating:
Yes
Heating Type:
Forced Air With Air Conditioning
Has Cooling:
Yes
Cooling Type:
Central
Has Fuel:
No
Fuel Type:
N/A
Has Basement:
No
Basement Type:
Finished
Has Flooring:
No
Flooring Type:
Softwood
Has Fireplace:
Yes
Fireplace Type:
N/A
Property Details
12640
No
No
Type:
N/A
Location:
N/A
Status:
N/A
Number of Spaces:
N/A
N/A
N/A
N/A
N/A
N/A
N/A
N/A
Construction Details
Split Level
Aluminum Siding
N/A
Gable/hip
Asbestos
Tax History
Year
Amount
Land
Improvement
Percent Change
Assessment
2020
$3,748
$45,700
$263,800
--%
$309,500
2019
$3,510
$43,645
$219,755
--%
$263,400
2017
$32
$43,166
$198,734
--%
$241,900
2017
$3,078
$45,700
$194,700
--%
$240,400

Average Home Price in 56367
Nearby Properties
Zip Code
Price
Bed
Bath
Sqft
Lot
Sold Date
$449,000
$449,000
4 Beds
4 Baths
1,511 Sqft
17,977 Lot (sqft)
Sold 09/29/2026
$424,900
$424,900
5 Beds
5 Baths
1,602 Sqft
12,640 Lot (sqft)
Sold 09/29/2026
$419,900
$419,900
4 Beds
2.75 Baths
1,598 Sqft
17,920 Lot (sqft)
Sold 10/06/2026
$425,000
$425,000
5 Beds
3.25 Baths
1,830 Sqft
17,781 Lot (sqft)
Sold 10/05/2026




