
Member Features
Find Real Estate Bargain!
Full foreclosure details
Home value, equity and ownership info
Find homes priced below market
Get full access with a FREE Account
Already a member?
$3,745,000
Listing Price4beds
3baths
1,876sqft
13,752sqft lot
214 E 29th St, Long Beach Township, NJ 08008
Member Features
Find Real Estate Bargain!
Full foreclosure details
Home value, equity and ownership info
Find homes priced below market
Get full access with a FREE Account
Already a member?
For Sale
Off Market
Home type
Price / sqft
Year built
Home Details
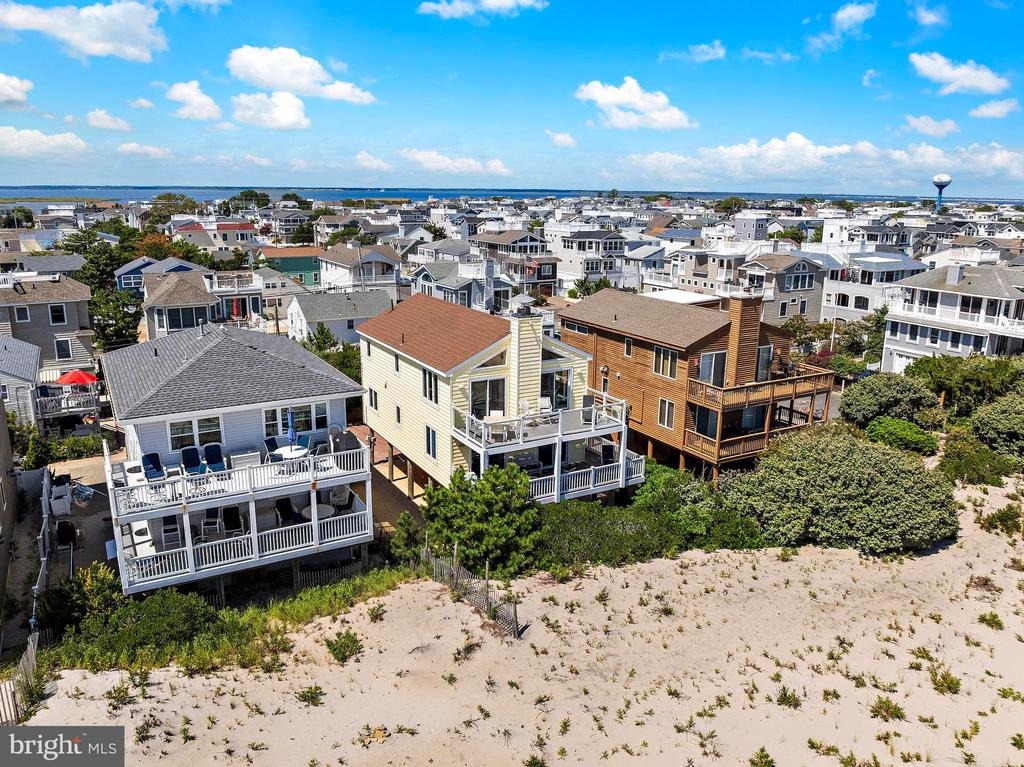
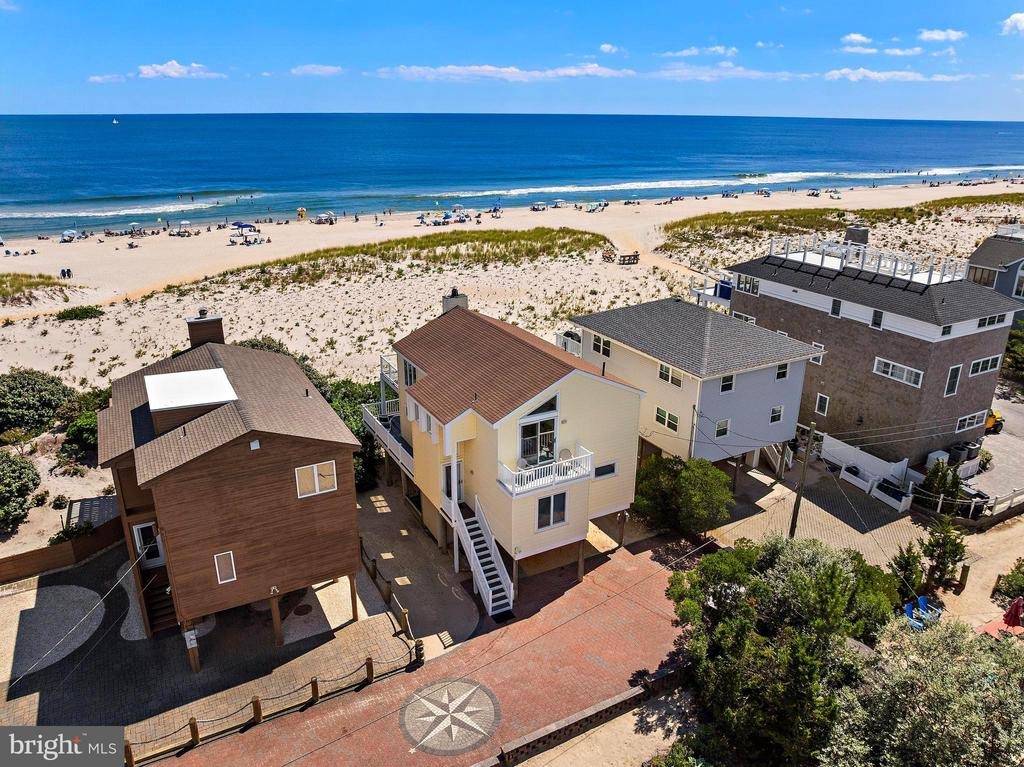
Experience OCEANFRONT living at 214 E. 29th Street in desirable Beach Haven Gardens. Ideally situated directly on the beach, this elevated contemporary home offers breathtaking ocean views that truly must be seen to be appreciated. The home features 4 bedrooms, 3.5 baths, and two primary suites, providing plenty of space and privacy for family and guests. Meticulously kept and exceptionally clean, the property has been thoughtfully upgraded and offers the convenience of private driveway access. Offered fully furnished and in move-in condition, this exceptional oceanfront property also boasts a strong rental history, making it an ideal opportunity as a personal beach retreat, investment property, or both. Enjoy the best of Long Beach Island with the sand and ocean just outside your door.
Interior Details
1876
4
3
Has Heating:
Yes
Heating Type:
Forced Air With Air Conditioning
Has Cooling:
No
Cooling Type:
N/A
Has Fuel:
Yes
Fuel Type:
Electric
Has Basement:
No
Basement Type:
N/A
Has Flooring:
No
Flooring Type:
N/A
Has Fireplace:
Yes
Fireplace Type:
N/A
Property Details
13752
No
No
Type:
N/A
Location:
N/A
Status:
N/A
Number of Spaces:
N/A
N/A
N/A
N/A
N/A
N/A
N/A
N/A
Construction Details
Contemporary
N/A
N/A
Gable
Asbestos
Tax History
Year
Amount
Land
Improvement
Percent Change
Assessment
2020
$14,436
$1,155,000
$297,400
--%
$1,452,400
2019
$14,567
$1,155,000
$297,400
--%
$1,452,400
2018
$14,131
$1,155,000
$297,400
--%
$1,452,400
2017
$14,204
$1,155,000
$297,400
--%
$1,452,400
2016
$14,320
$1,155,000
$297,400
--%
$1,452,400
2013
$13,420
$1,155,000
$297,400
--%
$1,452,400
2013
$13,420
$1,155,000
$297,400
--%
$1,452,400
2012
$12,548
$1,155,000
$297,400
--%
$1,452,400

Average Home Price in 08008
Nearby Properties
Zip Code
Price
Bed
Bath
Sqft
Lot
Sold Date
$1,845,560
$1,845,560
4 Beds
3 Baths
2,035 Sqft
5,001 Lot (sqft)
Sold 08/11/2026
$1,720,728
4 Beds
3 Baths
2,000 Sqft
4,400 Lot (sqft)
Sold 07/28/2026
$1,843,996
$1,843,996
3 Beds
2 Baths
1,608 Sqft
5,998 Lot (sqft)
Sold 06/12/2026
$2,765,994
5 Beds
4 Baths
1,632 Sqft
3,999 Lot (sqft)
Sold 06/11/2026
$1,837,217
4 Beds
3 Baths
2,144 Sqft
3,960 Lot (sqft)
Sold 10/13/2026
$2,100,000
$2,100,000
2 Beds
2 Baths
1,740 Sqft
6,029 Lot (sqft)
Sold 08/06/2026
$1,999,999
$1,999,999
4 Beds
3 Baths
1,996 Sqft
4,099 Lot (sqft)
Sold 10/13/2026
$1,136,852
5 Beds
3 Baths
1,914 Sqft
3,999 Lot (sqft)
Sold NaN/NaN/NaN
$1,898,291
$1,898,291
3 Beds
3 Baths
1,766 Sqft
5,998 Lot (sqft)
Sold 10/13/2026






